At the Hotel Comtes d’Urgell, every space is designed to adapt to different event formats. Versatile and functional rooms, designed to create a comfortable and professional environment where meetings, training sessions, and team gatherings can take place with total comfort.
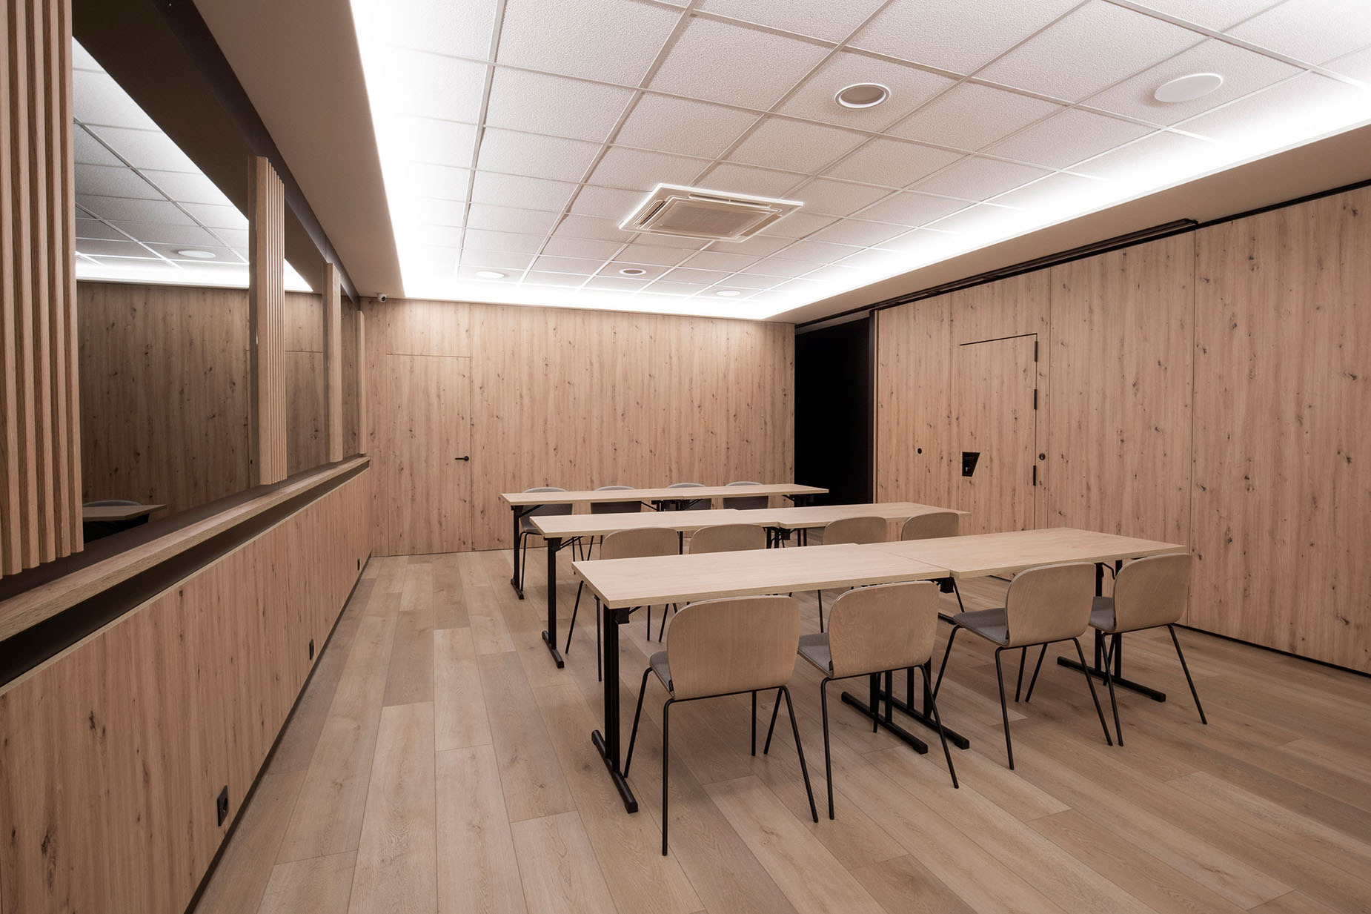
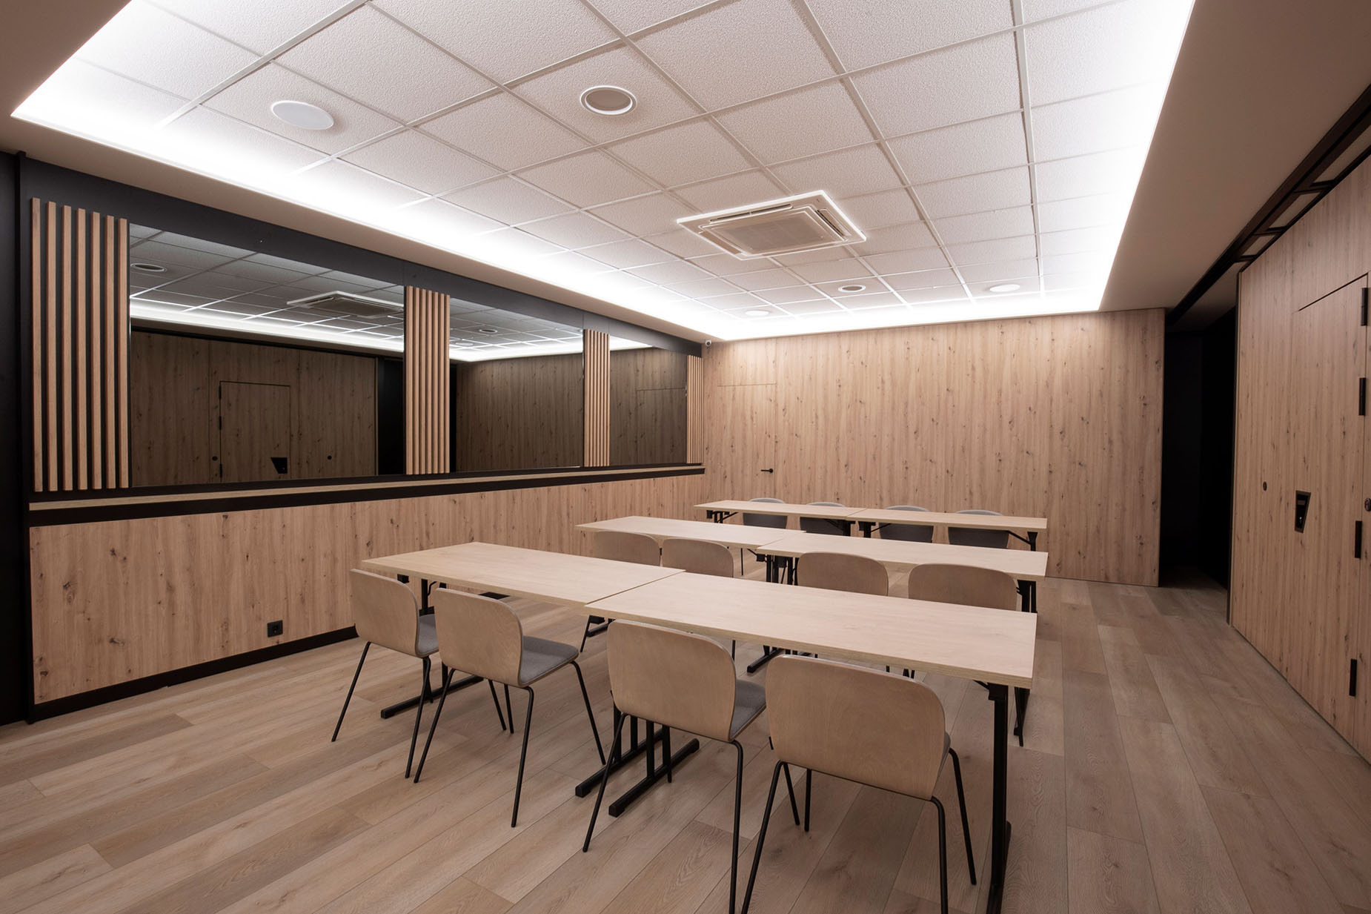
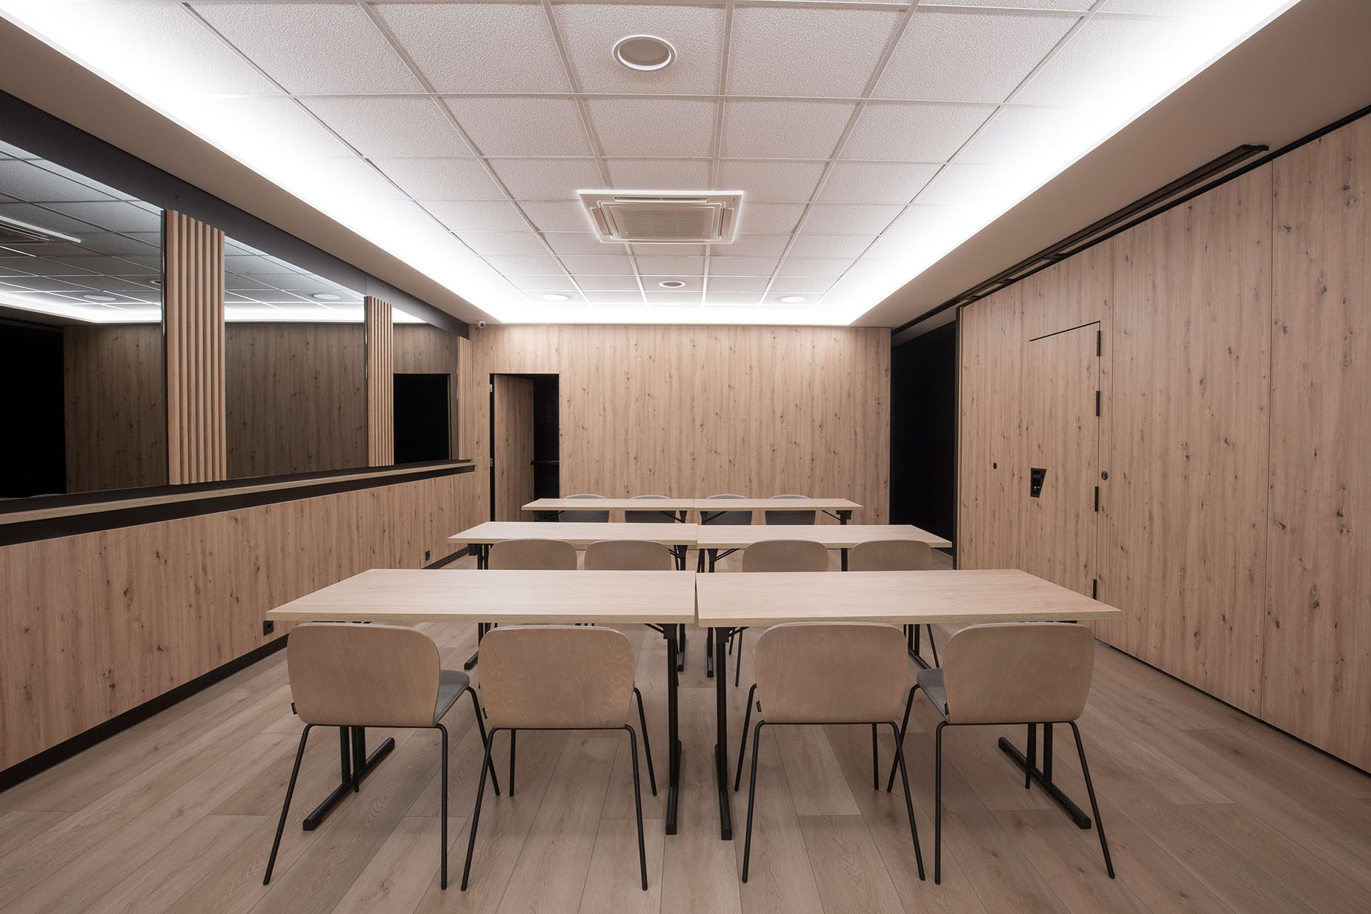
The Nexta Room, with 86 m² and the possibility of being divided into two sub-rooms, is a quiet and functional indoor space, designed to adapt to different formats of meetings and professional gatherings.
The Nexta Room, with 86 m² and the possibility of being divided into two sub-rooms, is a quiet and functional interior space, designed to adapt to different meeting formats and professional gatherings. Its versatility allows the space to be configured according to the needs of each event.
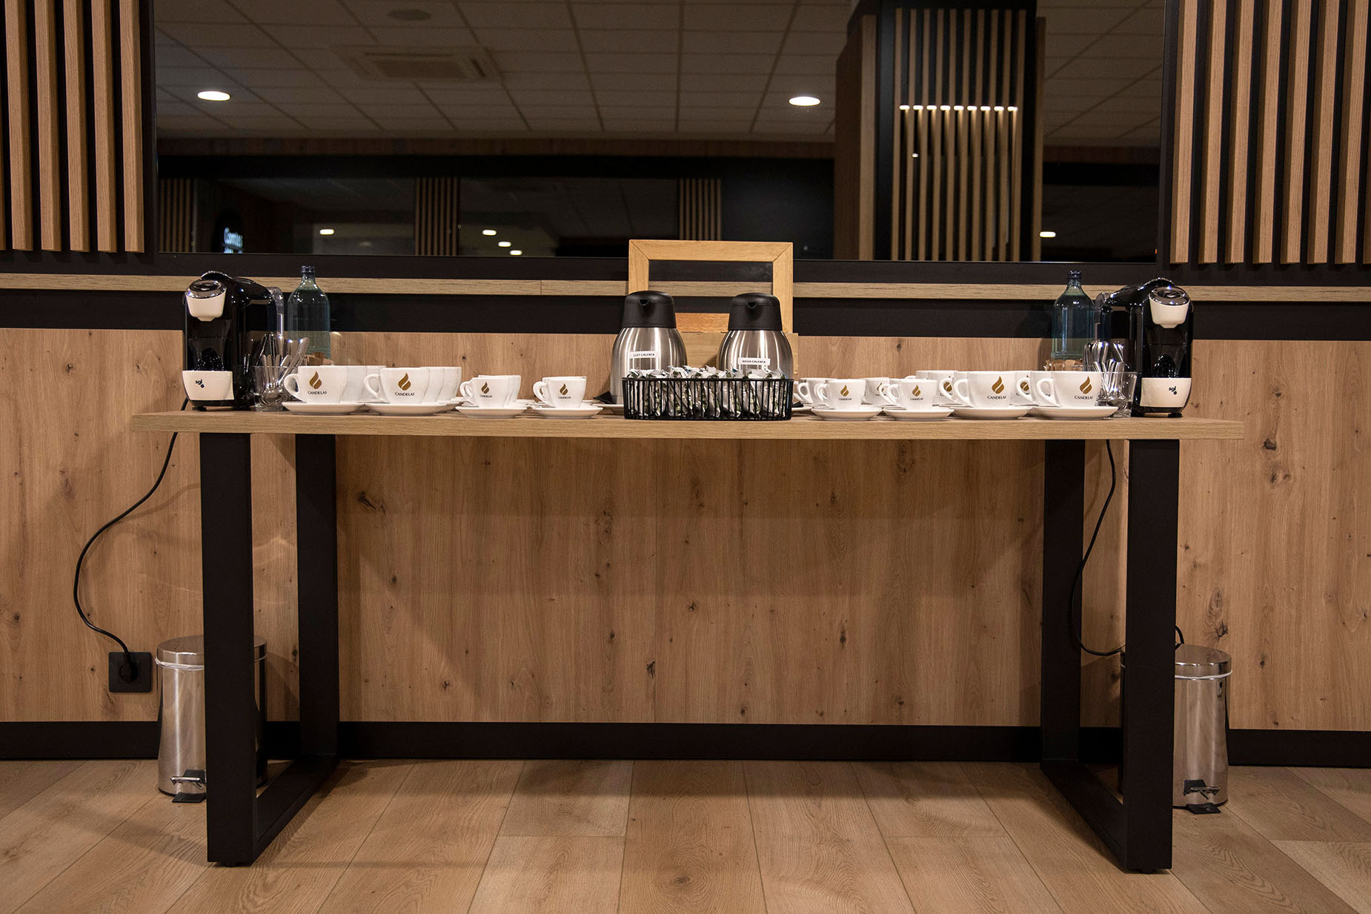
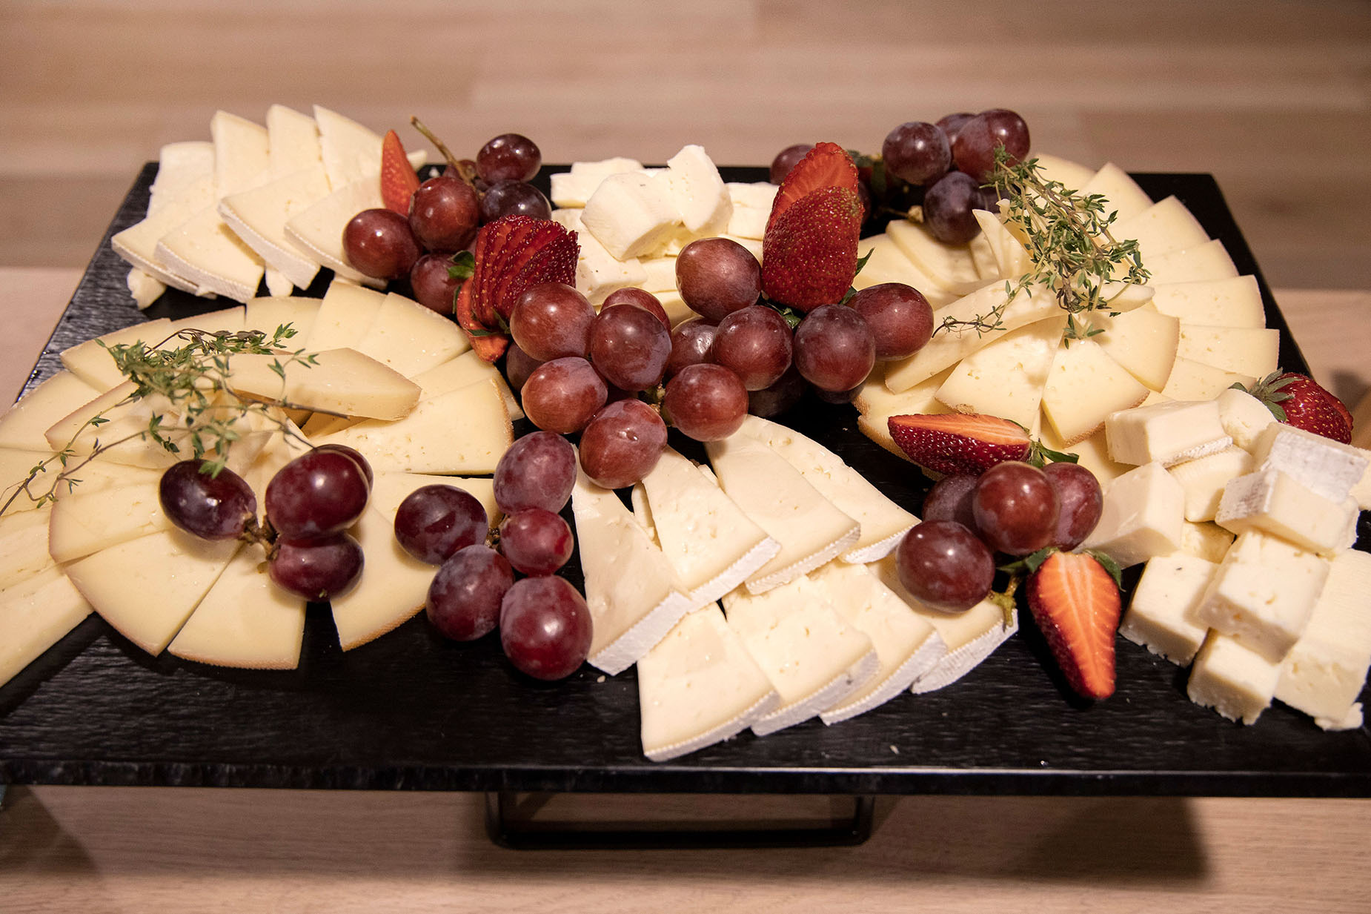
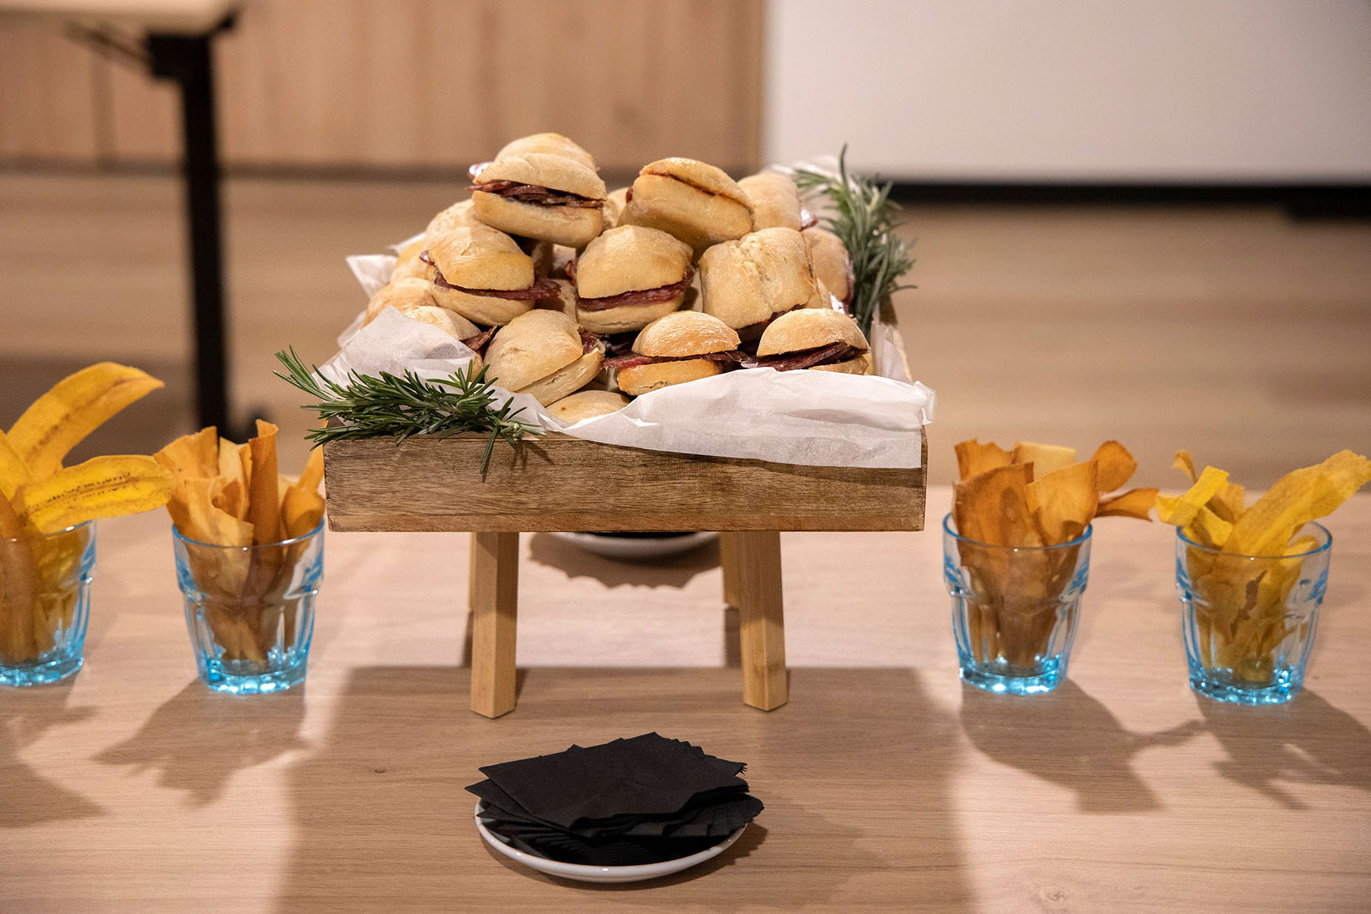
CATERING:
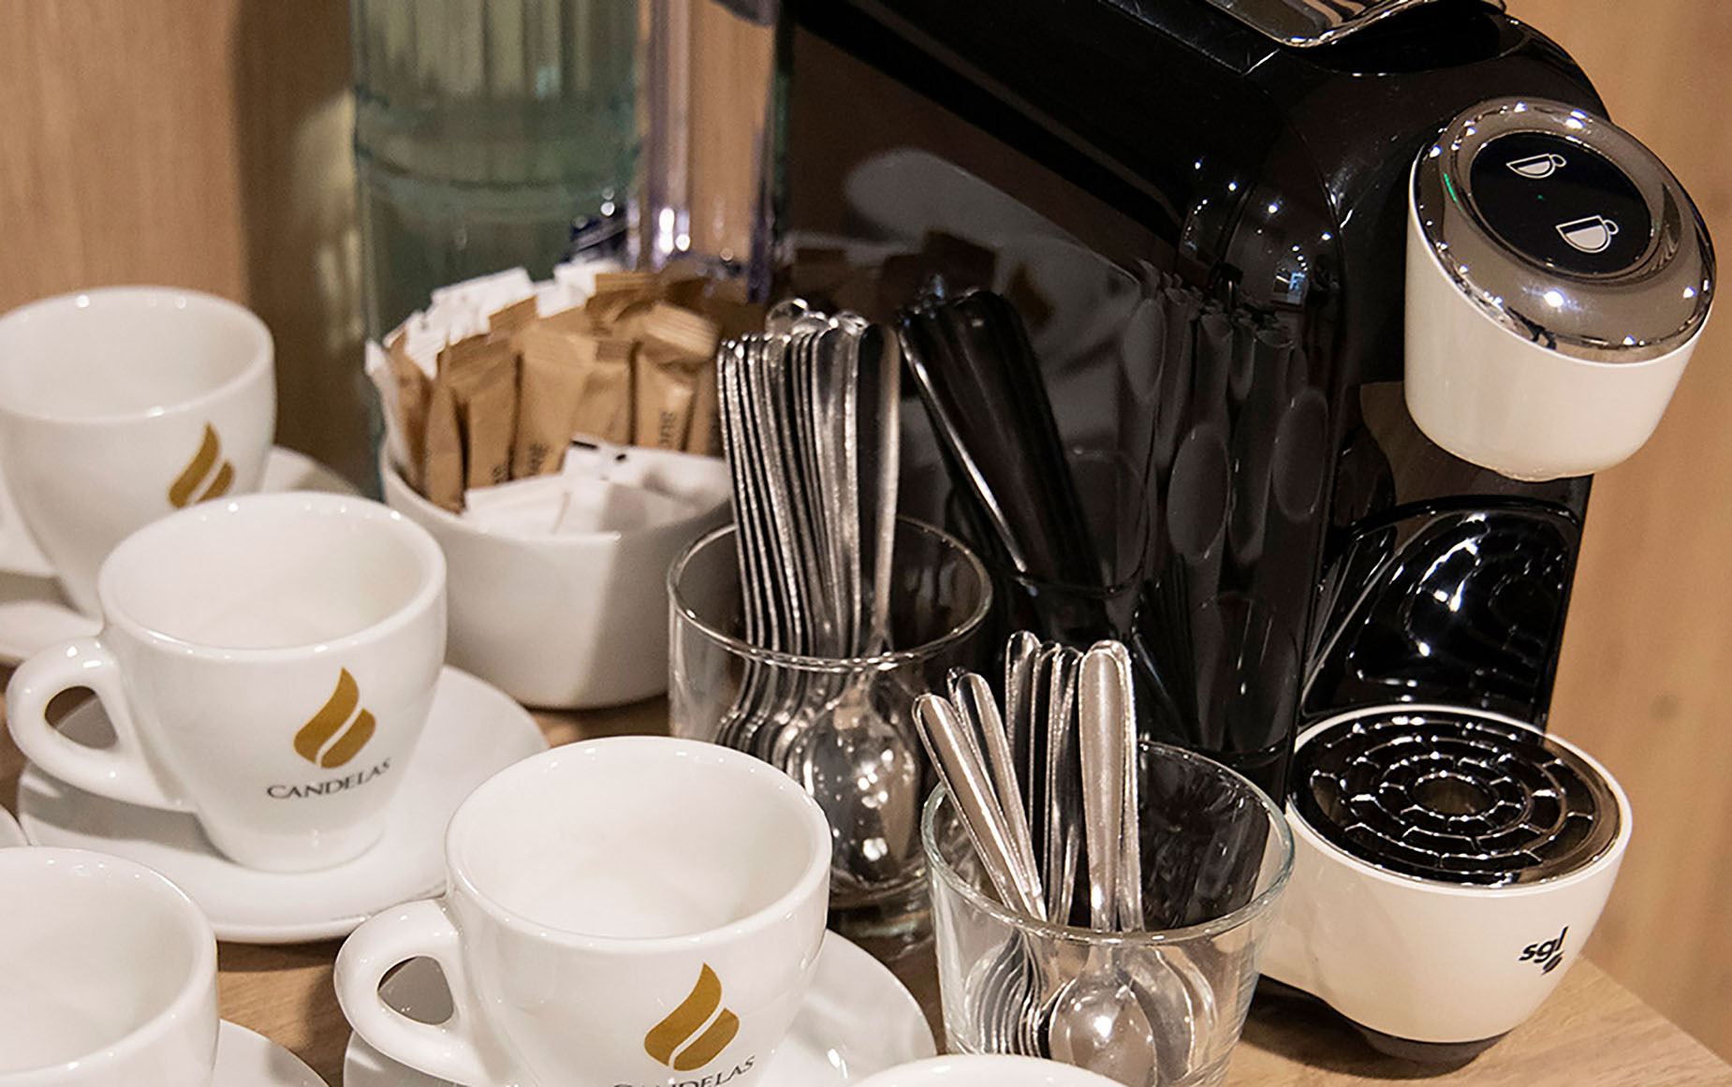
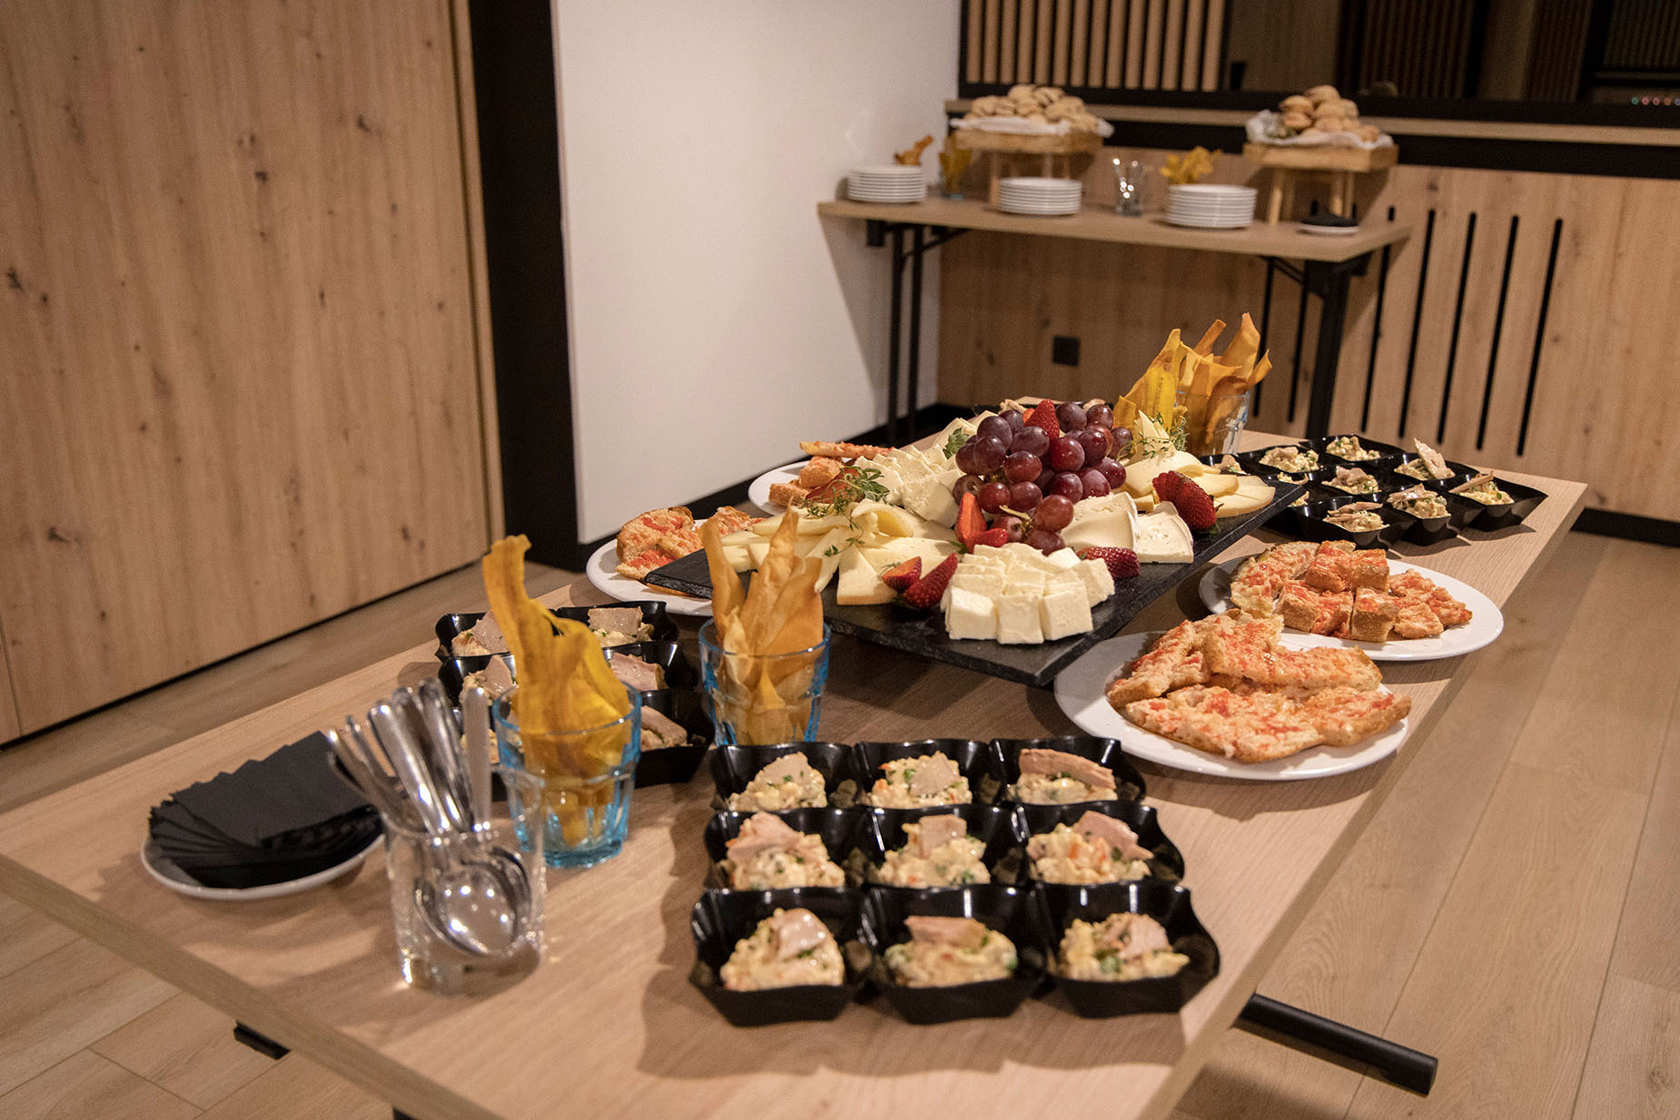
Coffee break available in the room, in the adjacent lounge, or at the hotel bar.
LOCATION WITHIN THE HOTEL:
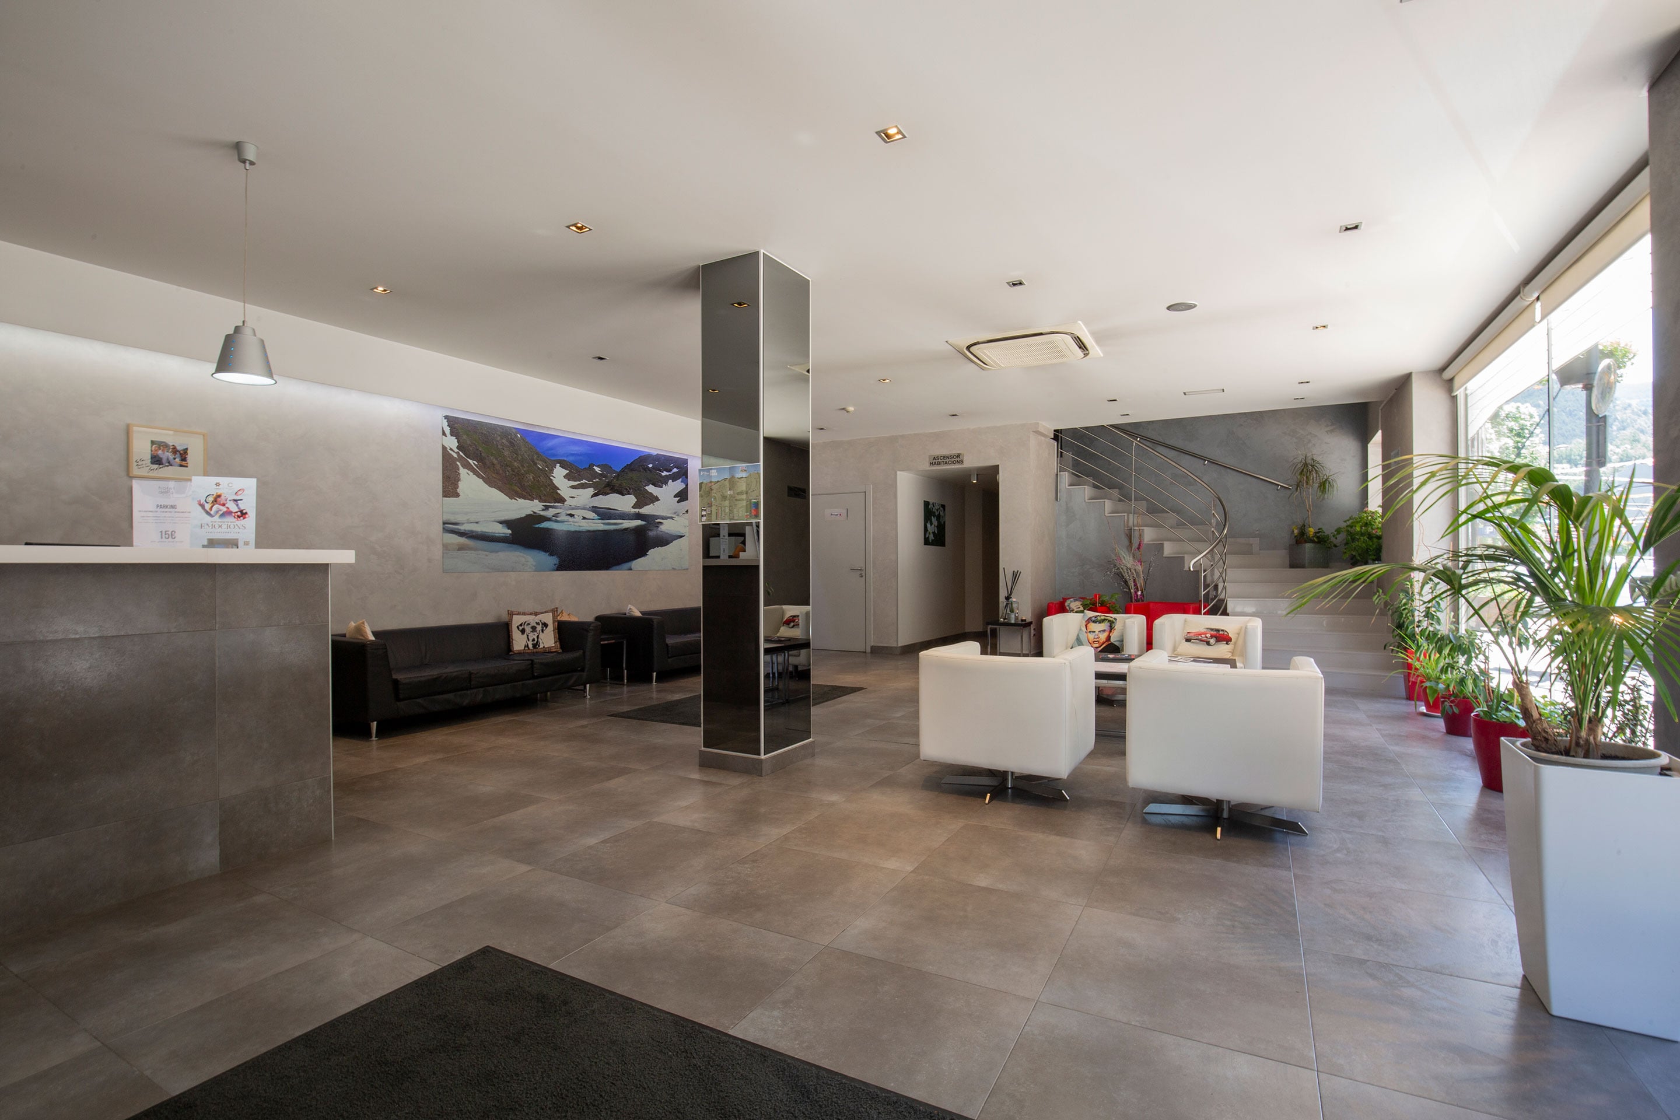
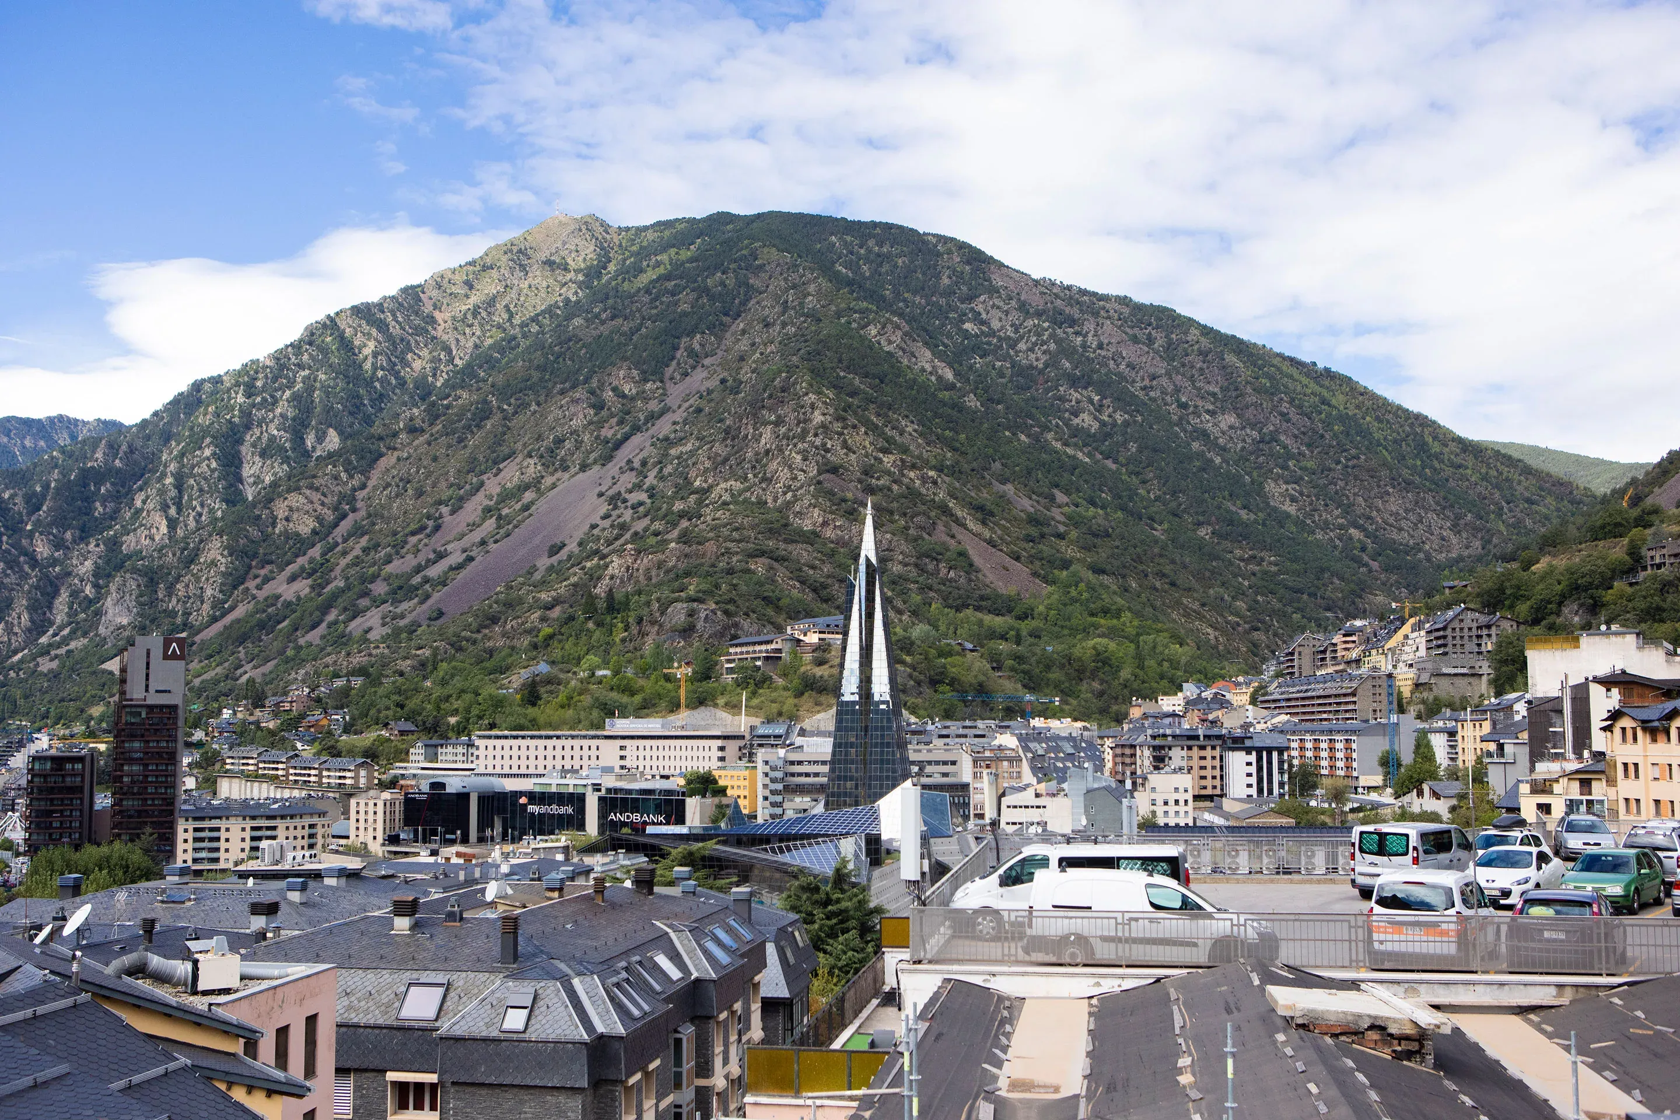
Located in the center of Escaldes-Engordany, with direct access from the hotel's common areas.
SPACES THAT ADAPT TO EVERY FORMAT Setup and capacity guide
Different configurations, setups, and layouts that adapt to every type of meeting, with the flexibility needed to ensure everything works just as you expect.
NEXTA ROOM
Surface area
86 m²
U
20 people
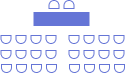
School
30 people
Theater
50 people
Cocktail
70 people
EVERY DETAIL COUNTS How we work
1. You tell us your plan.
2. We propose the room and the format.
3. We adjust services and times.
4. You live it at your own pace.