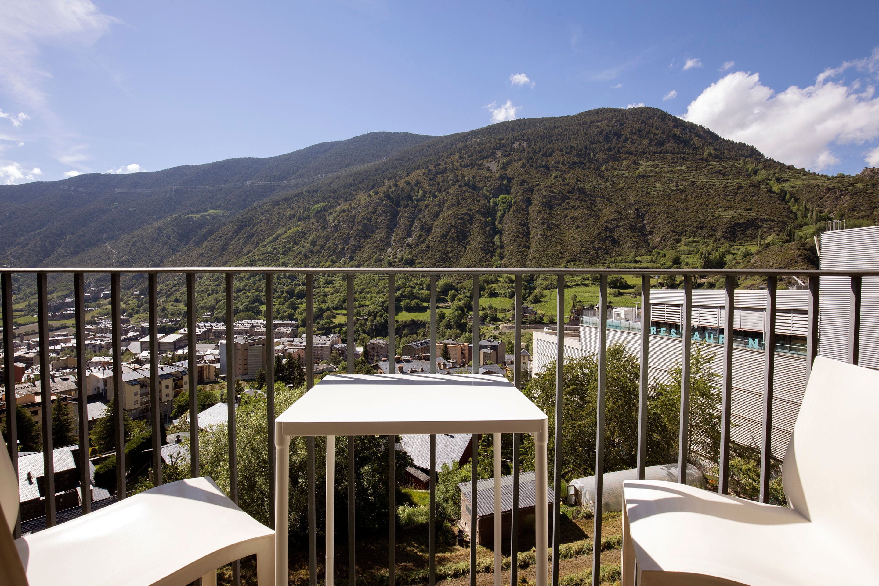
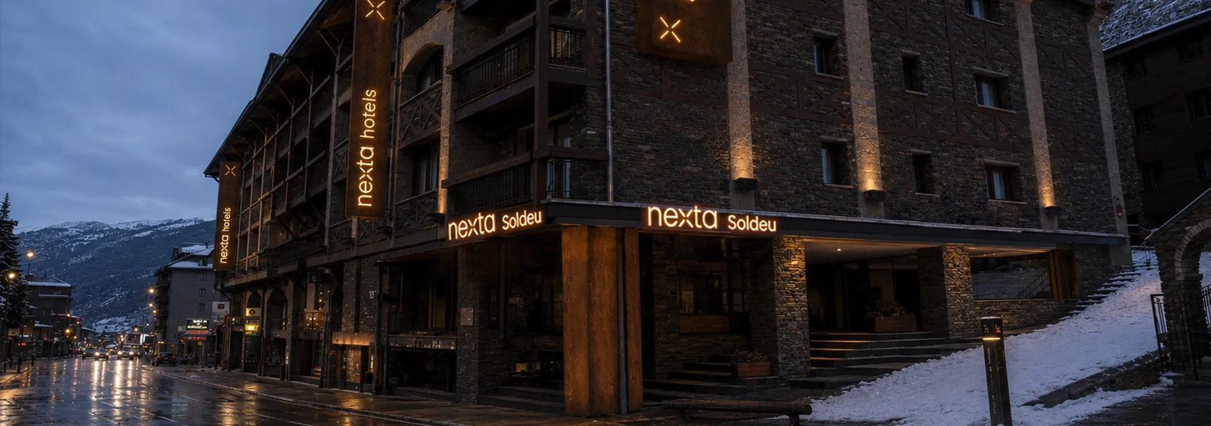
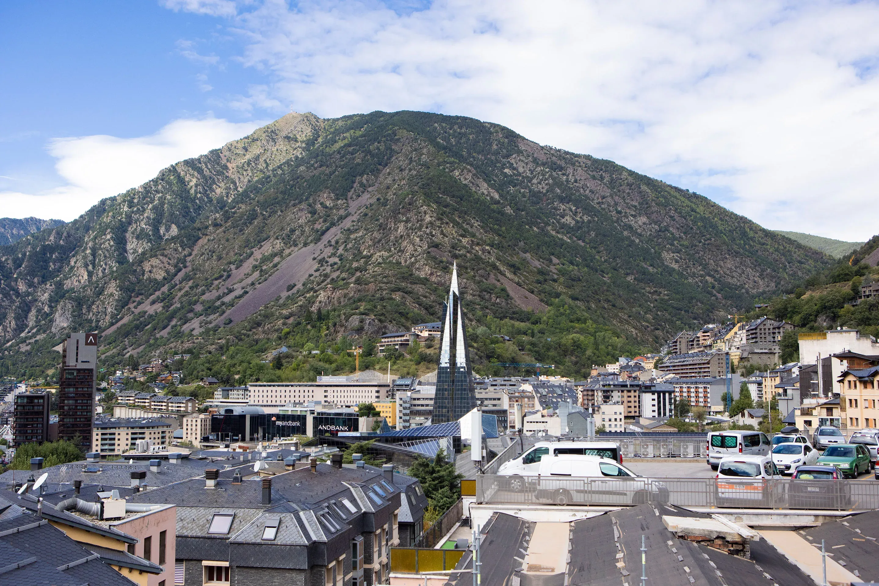
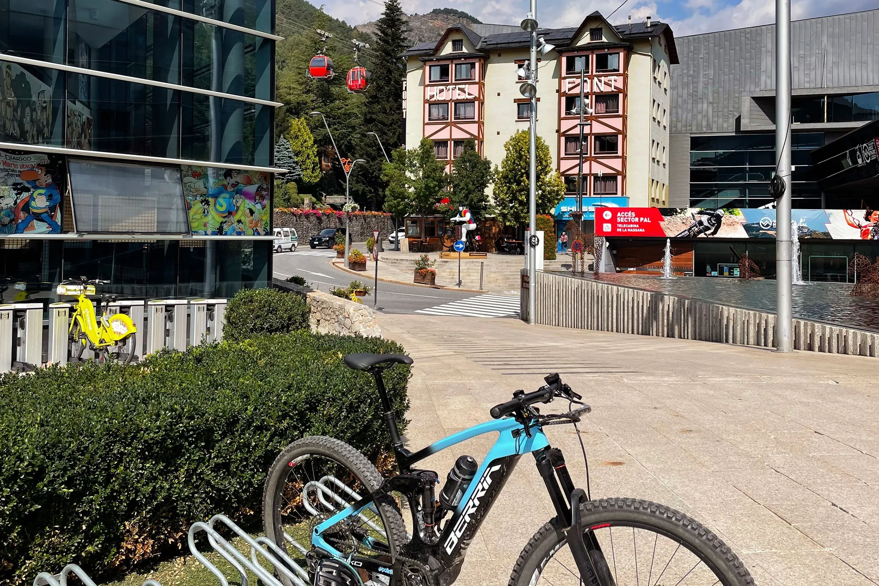
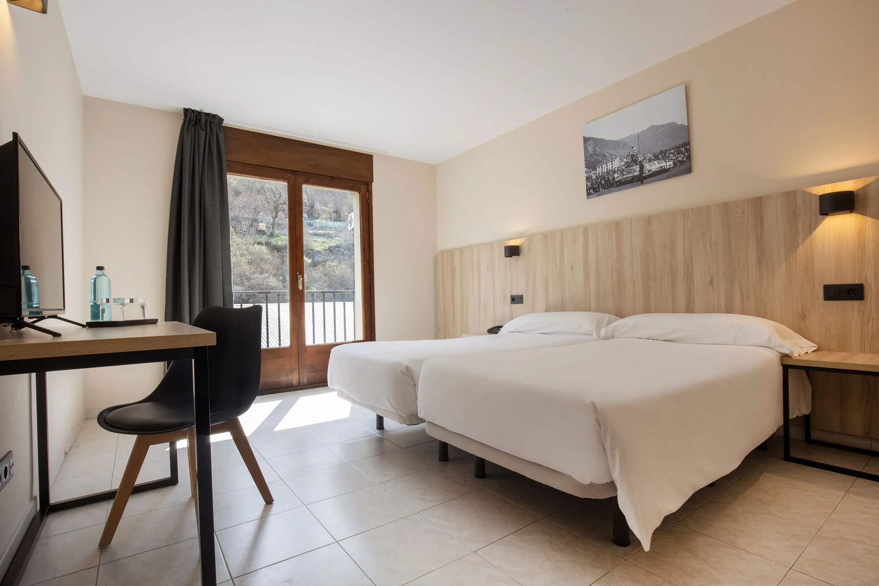
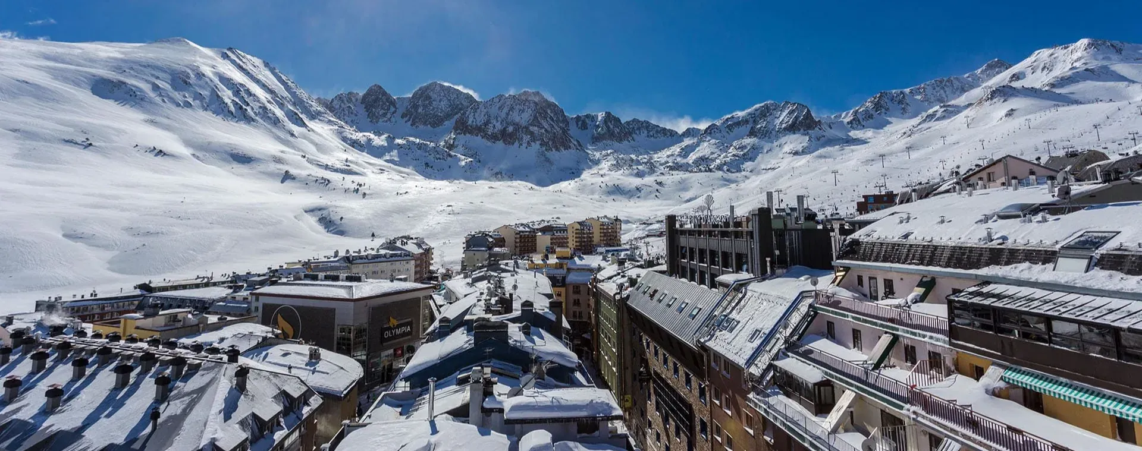
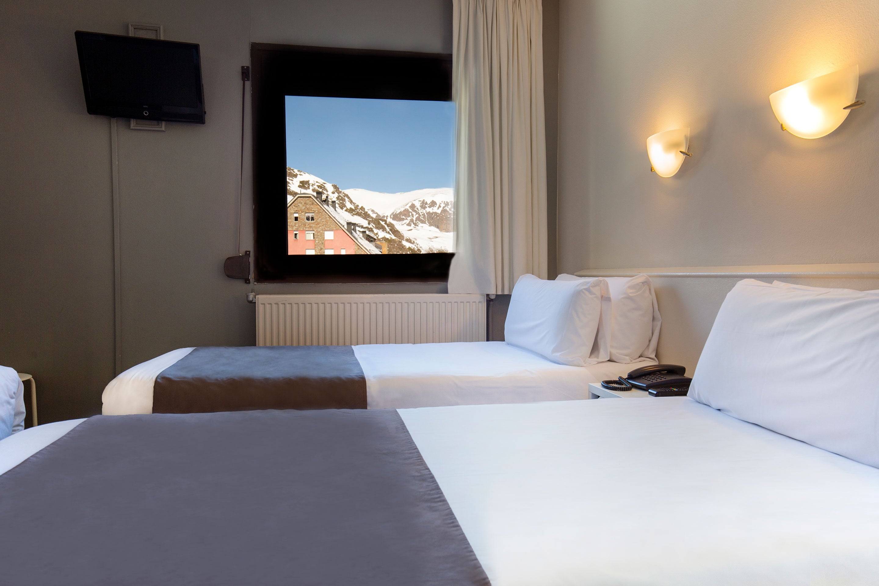
At Hotel Piolets Soldeu Centre, every space is designed to adapt to the needs of each event. Versatile and functional rooms, designed to offer a comfortable and professional environment where meetings, training sessions, and team gatherings can take place with comfort and flexibility.
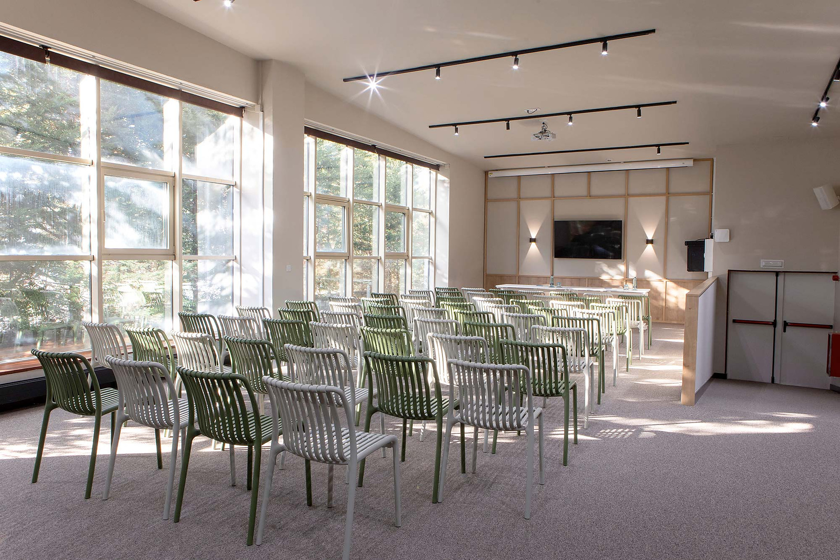
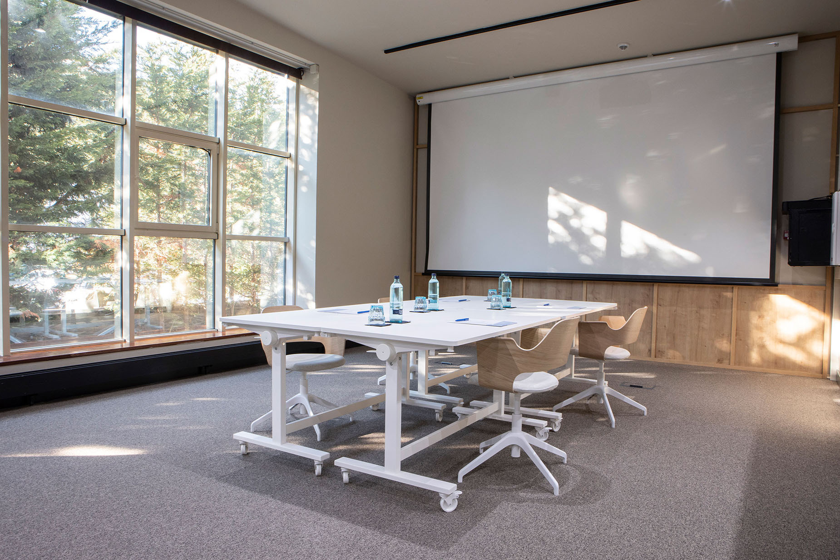
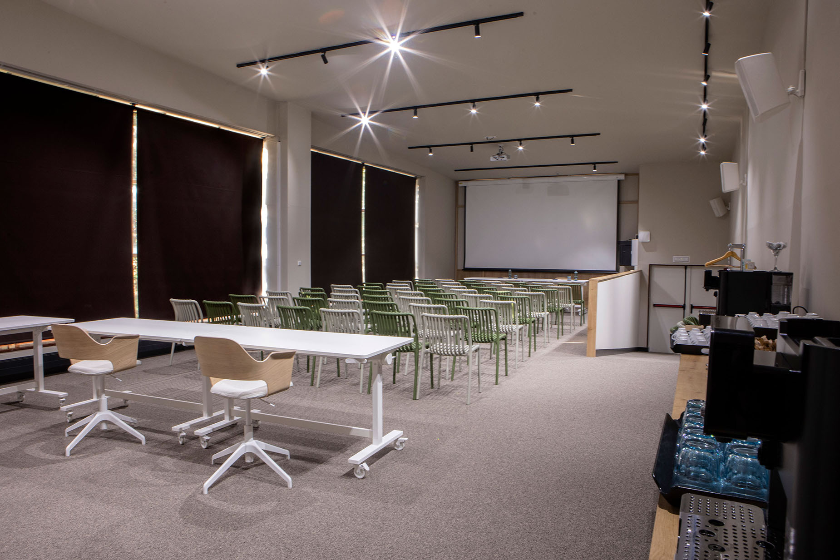
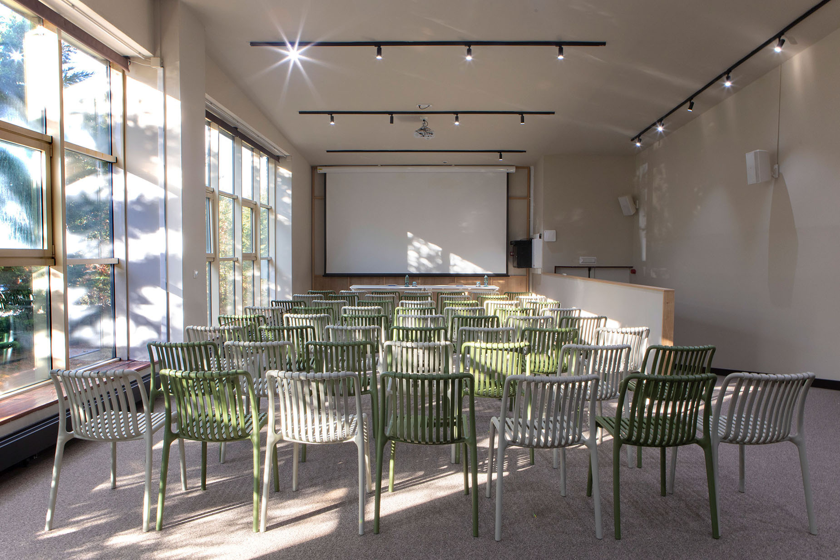
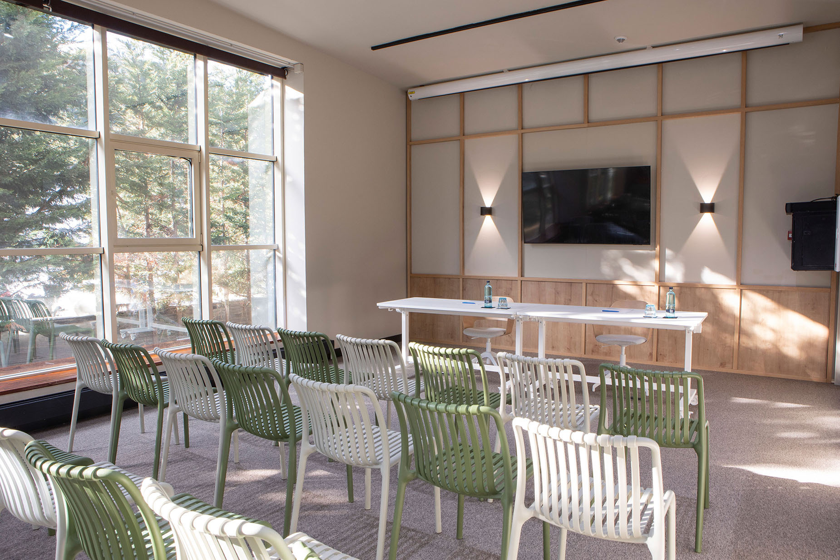
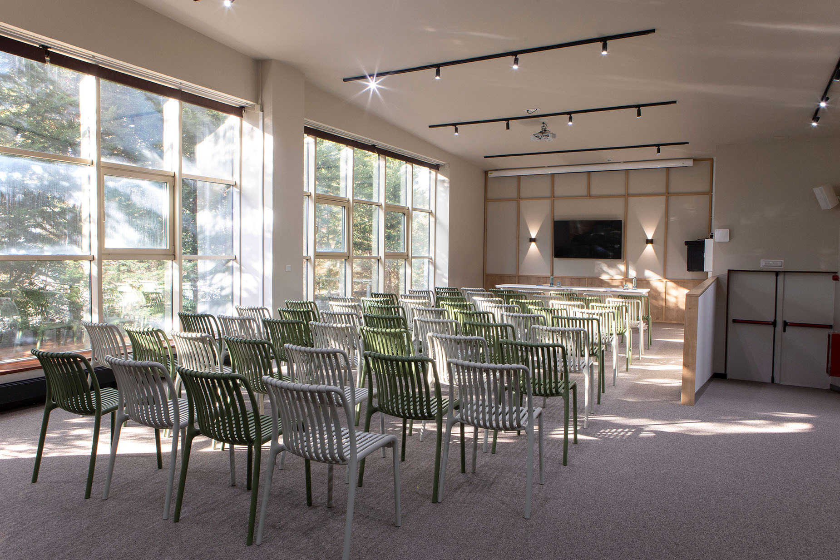
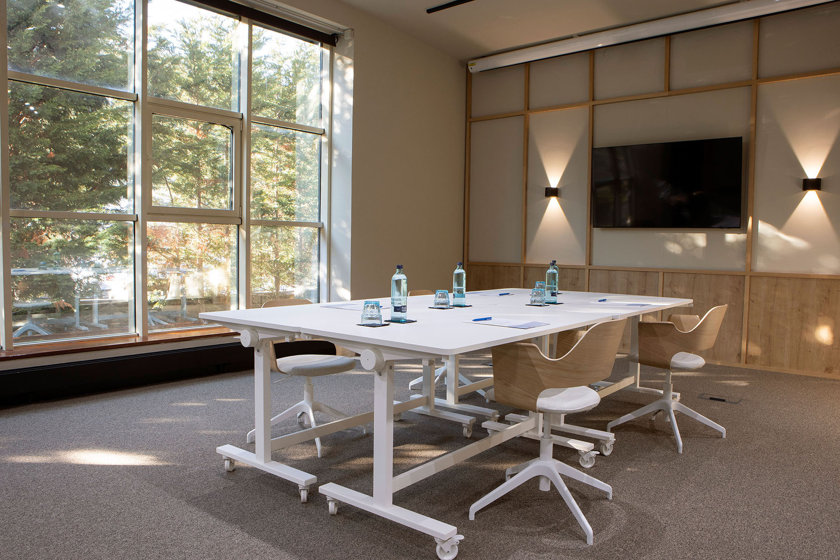
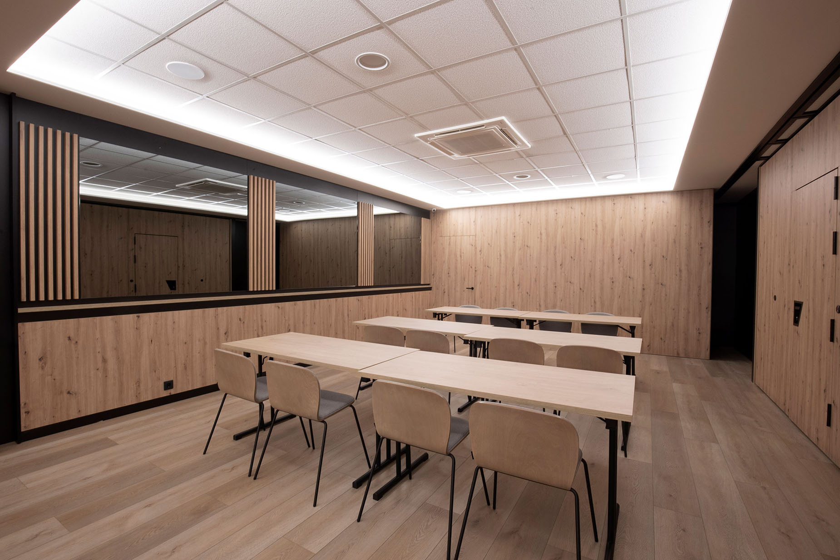
The Piolets Room, with 90 m², is a bright and functional interior space located in a mountain setting. A versatile space designed to host different formats of meetings and corporate gatherings, with a comfortable and pleasant atmosphere.
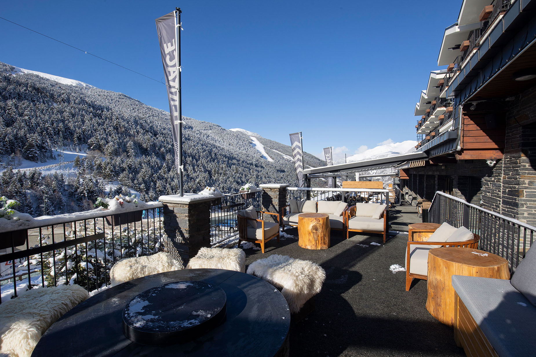
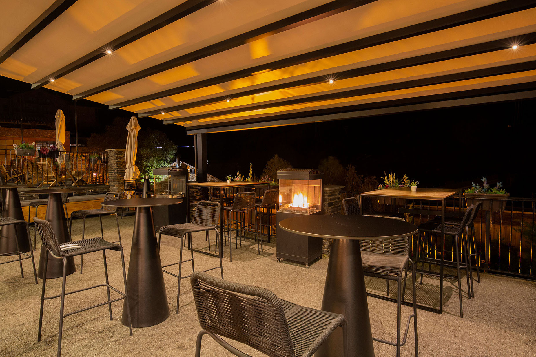
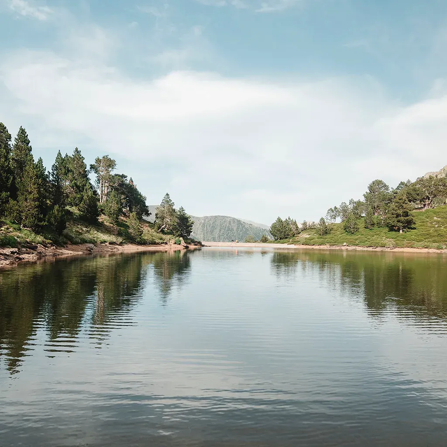
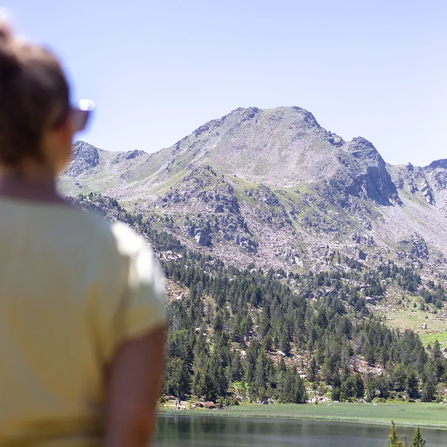
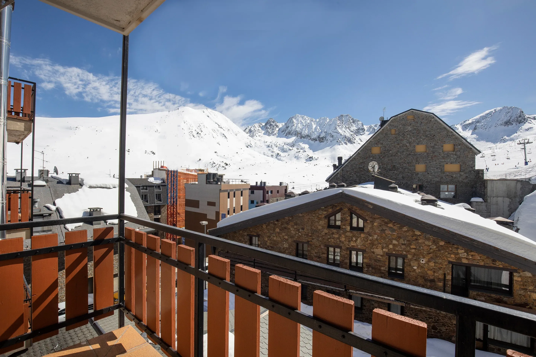
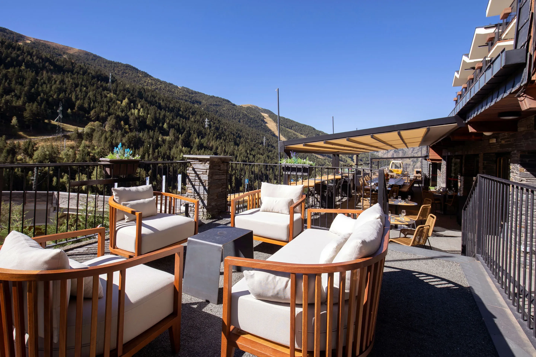
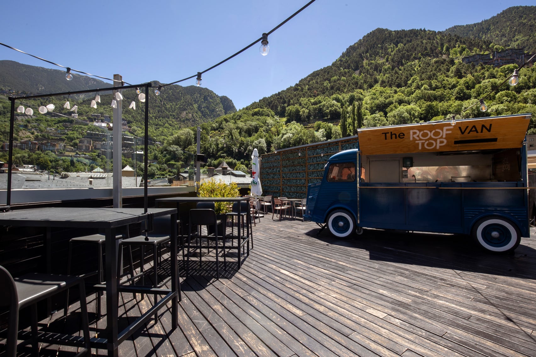
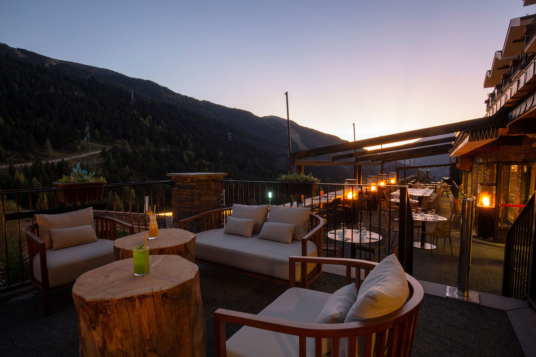
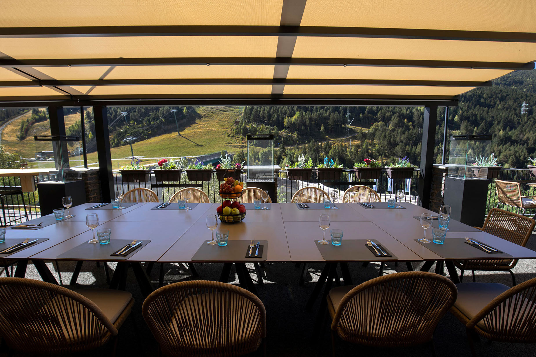
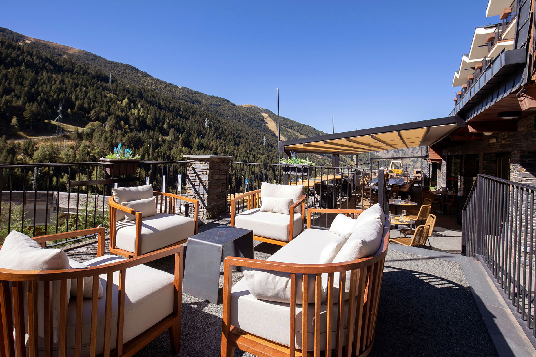
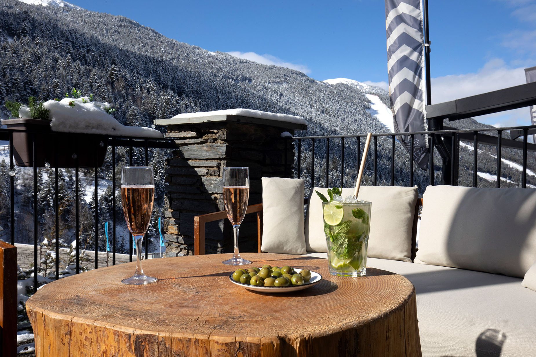
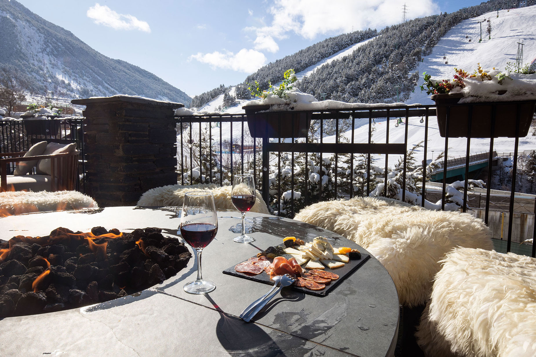
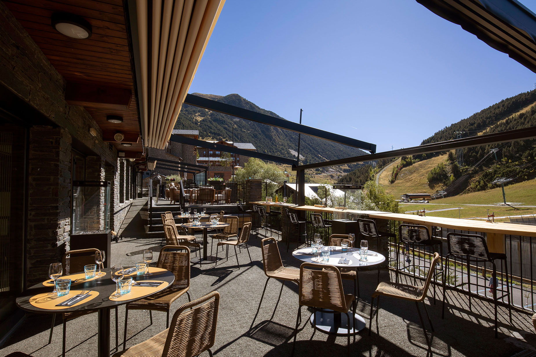
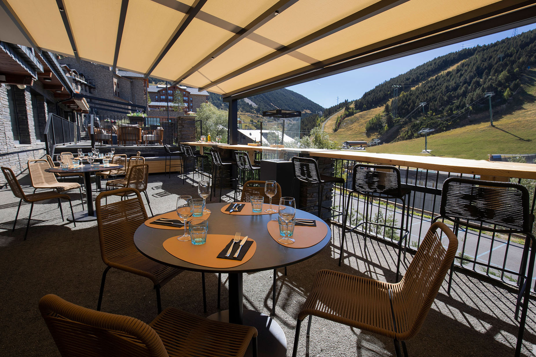
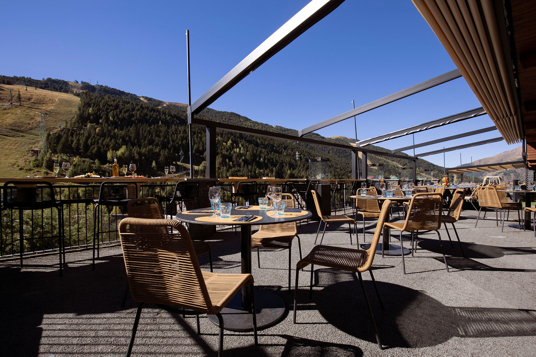
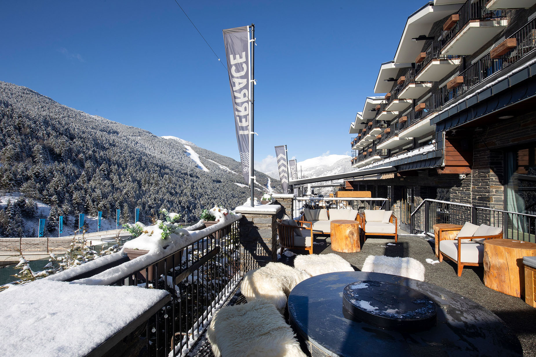
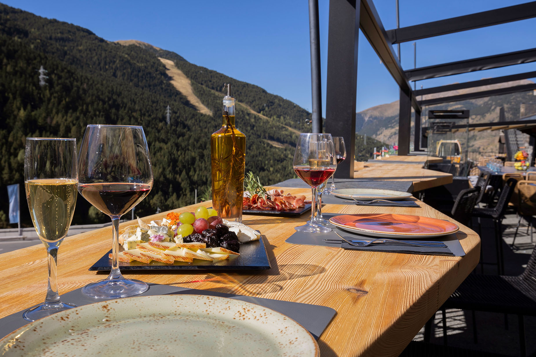
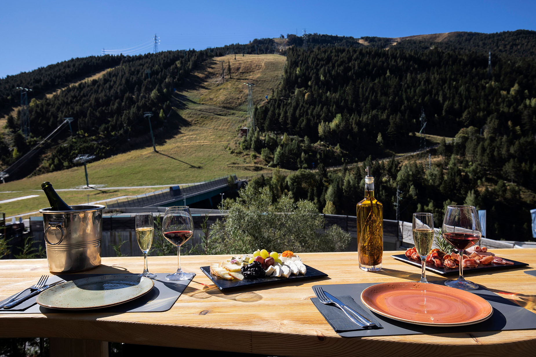
The Piolets Terrace, with 221.63 m², is an outdoor space with direct views of the mountains, ideal for enjoying outdoor events in a privileged setting.
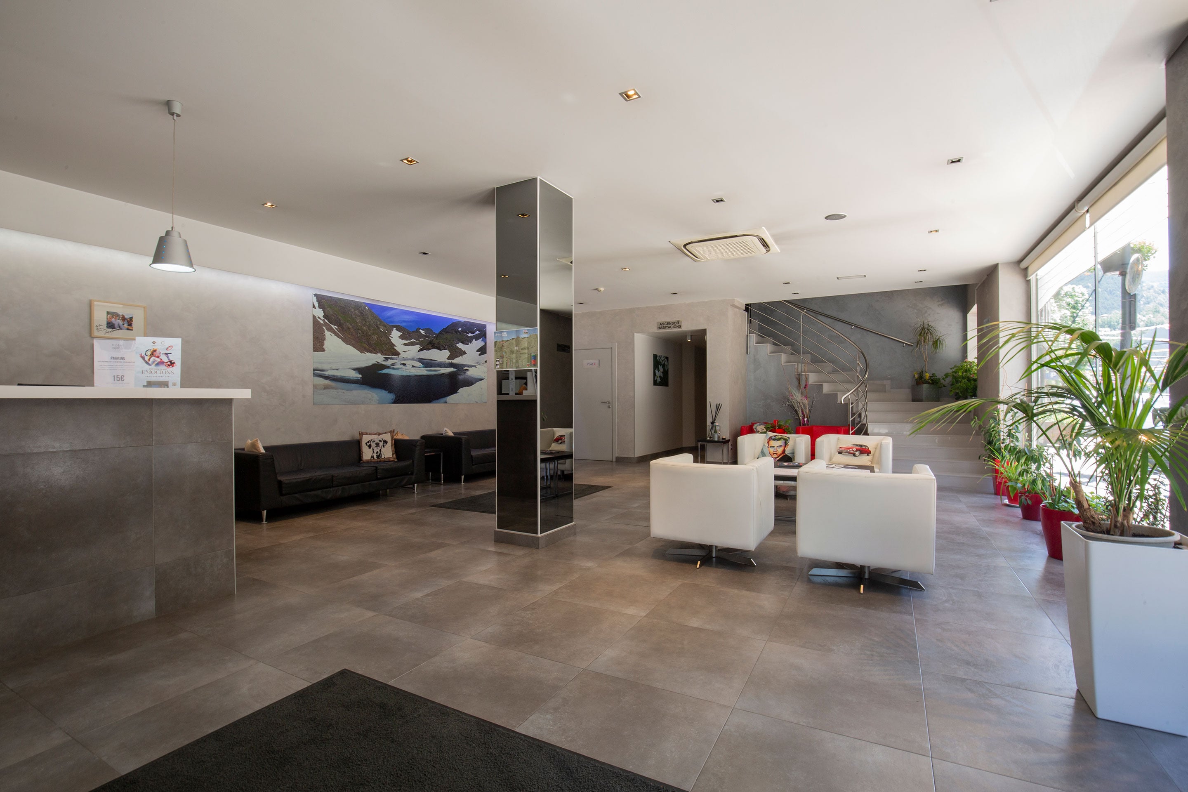
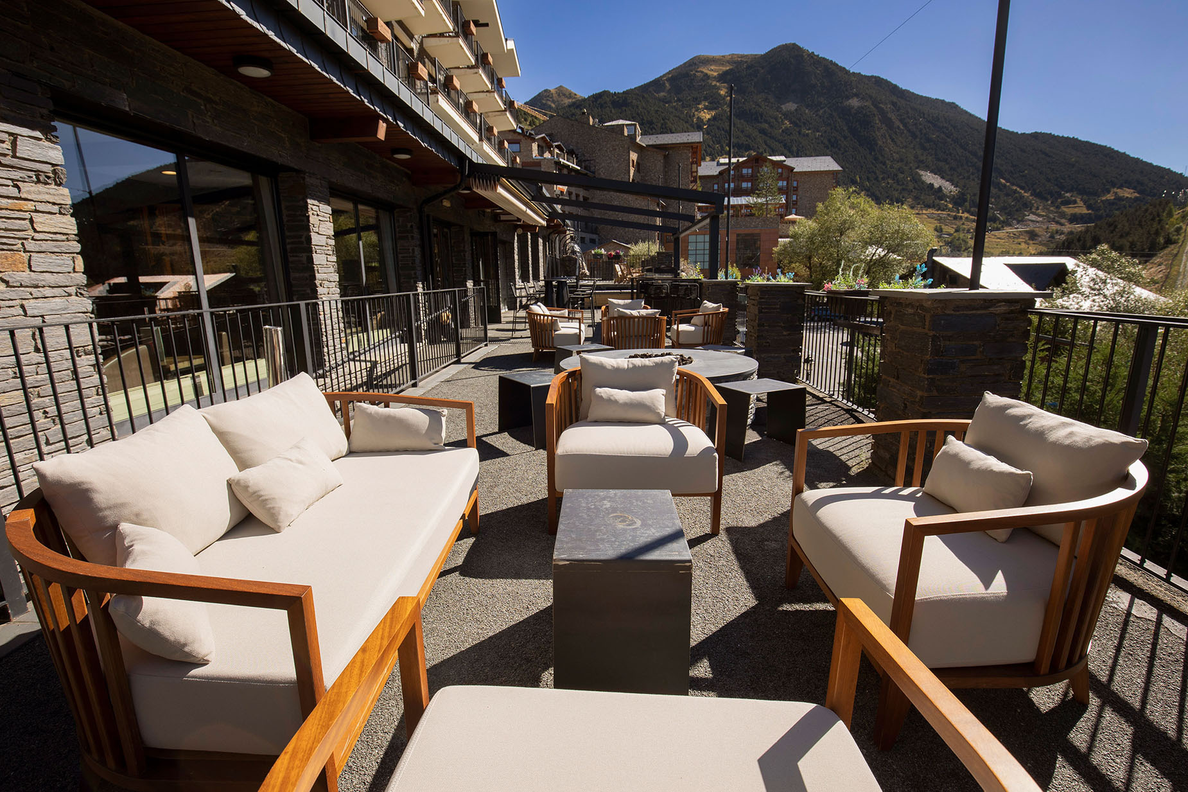
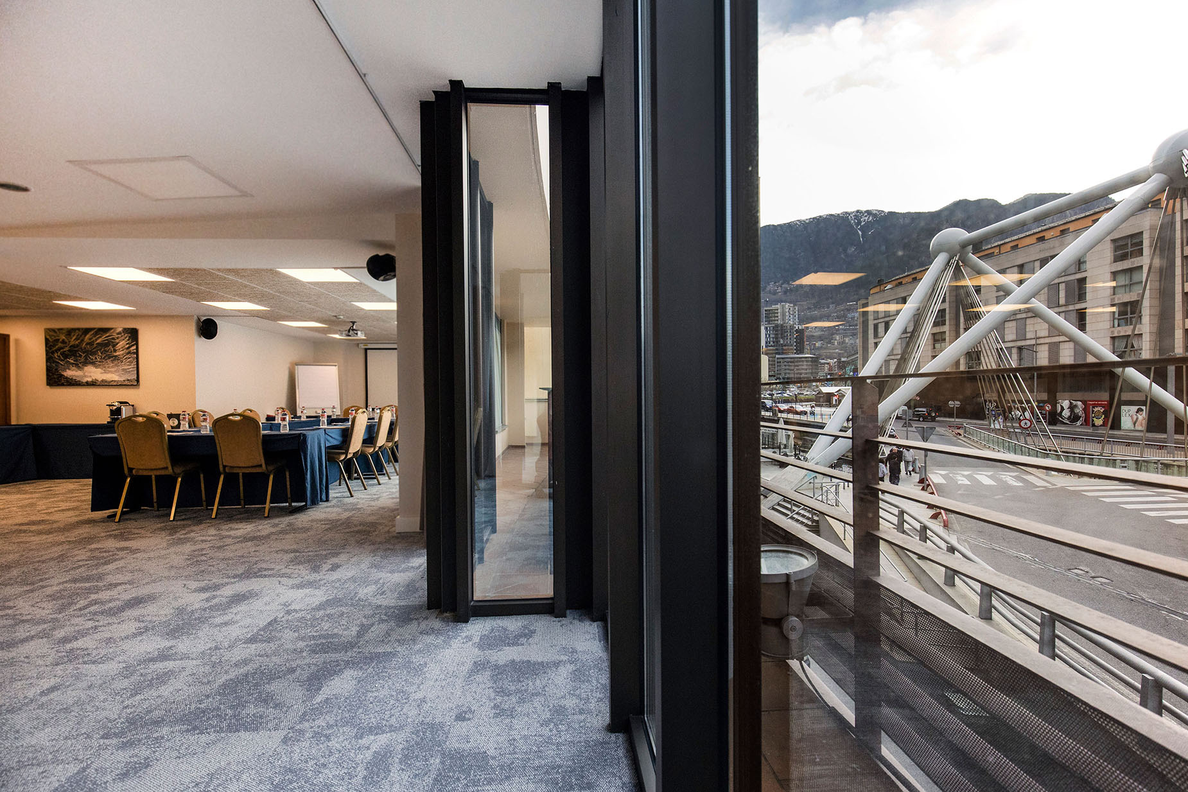
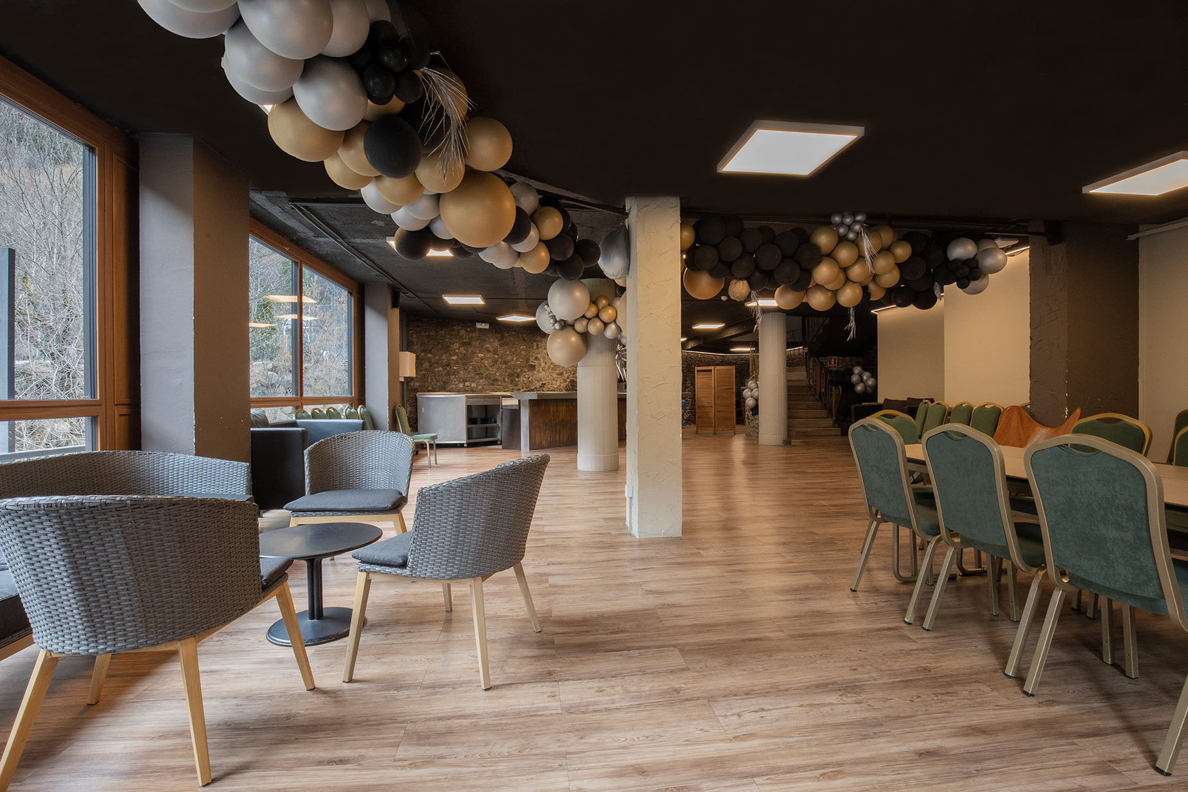
The Lounge Bar, with 296.74 m², is a spacious and cozy indoor area with a relaxed and informal atmosphere. It has a capacity of 40 people in a lounge setup and up to 60 in a cocktail setup.
The Piolets Room, with 90 m², is a bright and functional interior space, located in a mountain setting. A versatile space designed to host different formats of meetings and corporate gatherings, with a comfortable and pleasant atmosphere.
CATERING:
Coffee break available for meetings and work days.
LOCATION WITHIN THE HOTEL:
Located in the Hotel Piolets Soldeu Centre, in a mountain setting ideal for meetings and corporate gatherings.
The Piolets Terrace, with 221.63 m², is an outdoor space with direct mountain views, ideal for enjoying open-air events in a privileged setting. With a capacity for 40-50 people on the terrace and up to 80 in a cocktail format, it offers a versatile environment for different types of gatherings.
CATERING:
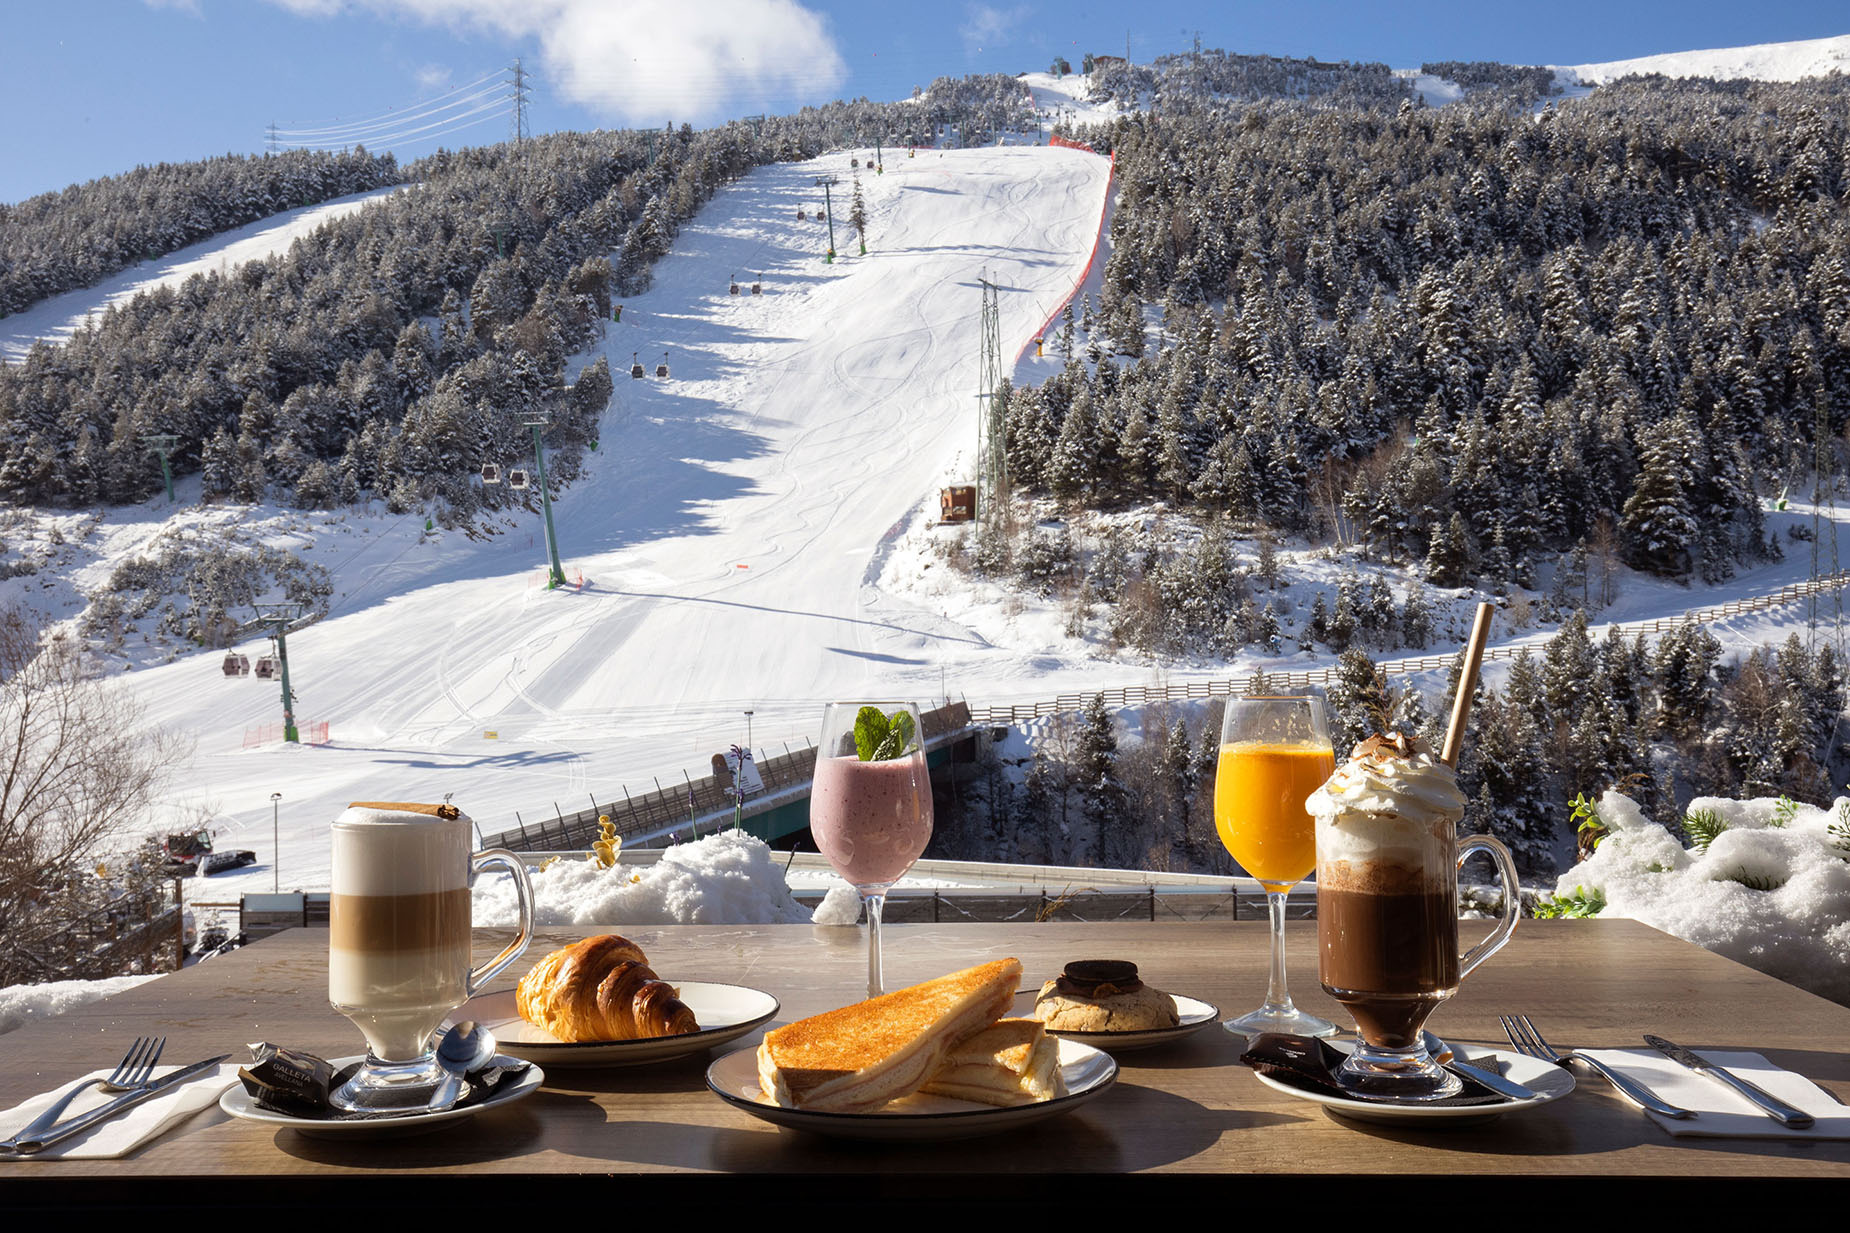
Ideal for appetizers, coffee breaks, cocktails, and open-air gastronomic proposals.
The Lounge Bar, with 296.74 m², is a spacious and welcoming indoor space with a relaxed and informal atmosphere. With a capacity for 40 people in a lounge format and up to 60 in a cocktail format, it is a versatile option for corporate meetings and social events.
CATERING:
Perfect for appetizers, cocktails, and informal corporate meetings.
LOCATION WITHIN THE HOTEL:
Located inside the hotel, next to the common areas.
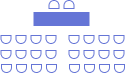
SPACES THAT ADAPT TO EVERY FORMAT Setup and capacity guide
Different configurations, setups, and layouts that adapt to every type of meeting, with the flexibility needed to ensure everything works just as you expect.
PIOLETS ROOM
PIOLETS TERRACE
LOUNGE BAR
Surface area
90 m²
221.63 m²
296.74 m²
U
25 people
X
X
School
60 people
X
X
Theater
60 people
X
X
Cocktail
100 people
80 people
60 people
Restaurant
X
Terrace: 40-50 people
Lounge Bar: 40 people
EVERY DETAIL COUNTS How we work
1. You tell us your plan.
2. We propose the room and the format.
3. We adjust services and times.
4. You live it at your own pace.