Updating to continue with your reservation
Capacity
Hotel / Area
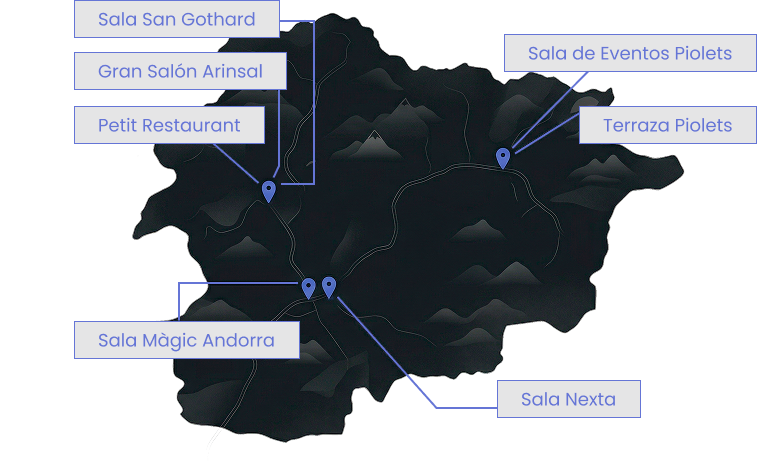
Hotel Sant Gothard

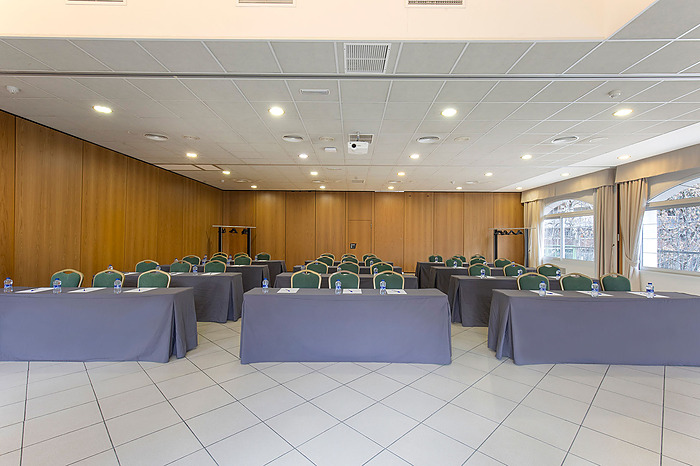
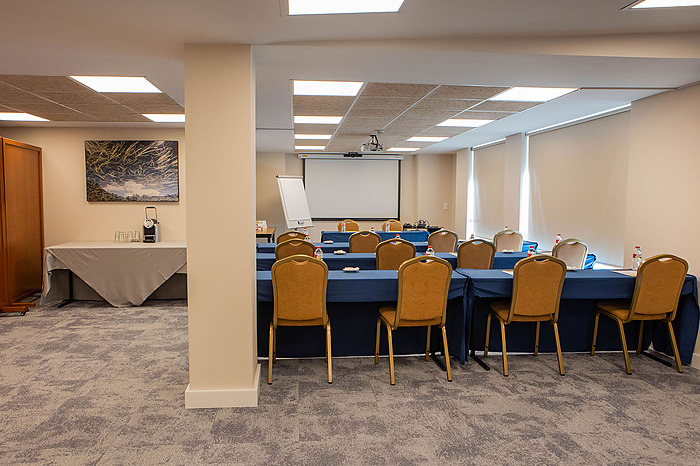
Arinsal Grand Hall
A spacious, bright, and versatile space, designed for events that require a stage, comfort, and freedom of movement.
Up to 200 people
272 m2
Hotel Sant Gothard
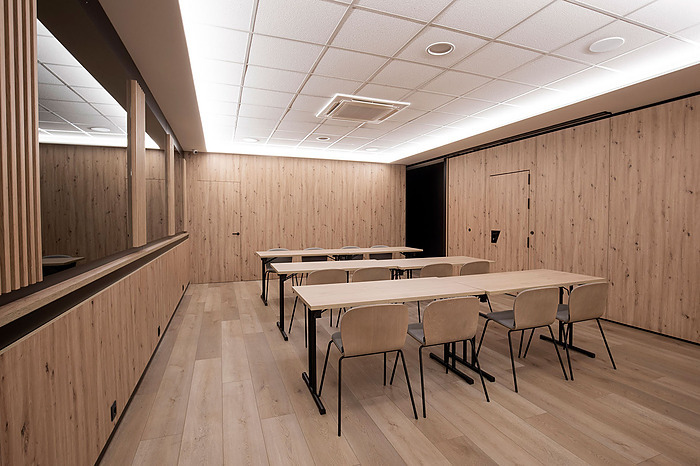
Sant Gothard Room
A dynamic space that combines a relaxed atmosphere and immersive lighting.
Up to 40 people
approx. 90 m²
Hotel Sant Gothard
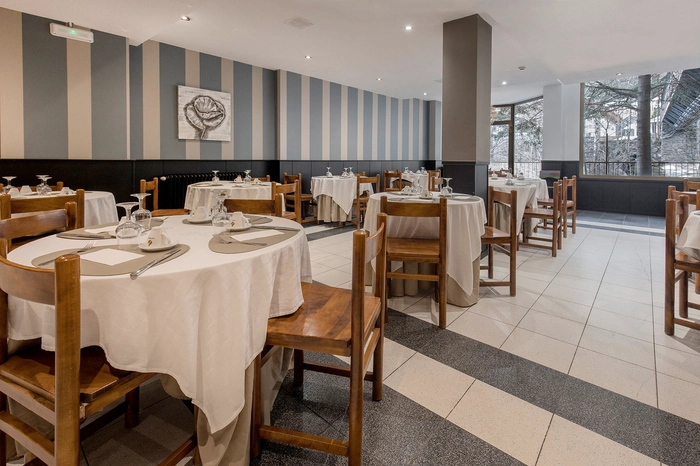
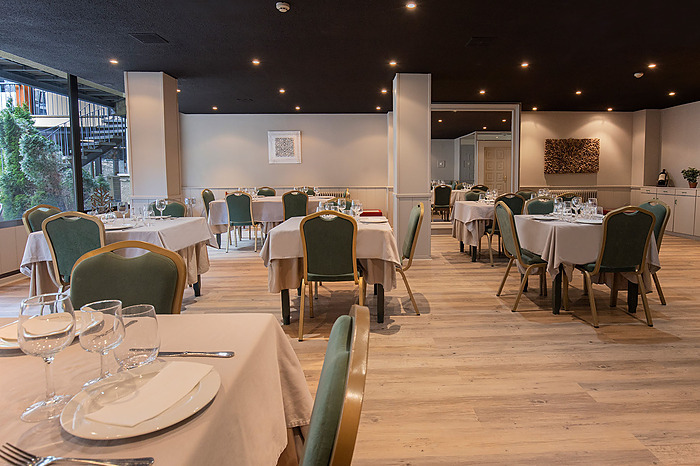
Petit Restaurant
A cozy, functional space with character, ideal for gastronomic gatherings. The perfect place for business lunches and private dinners.
Up to 50 people
approx. 110 m²
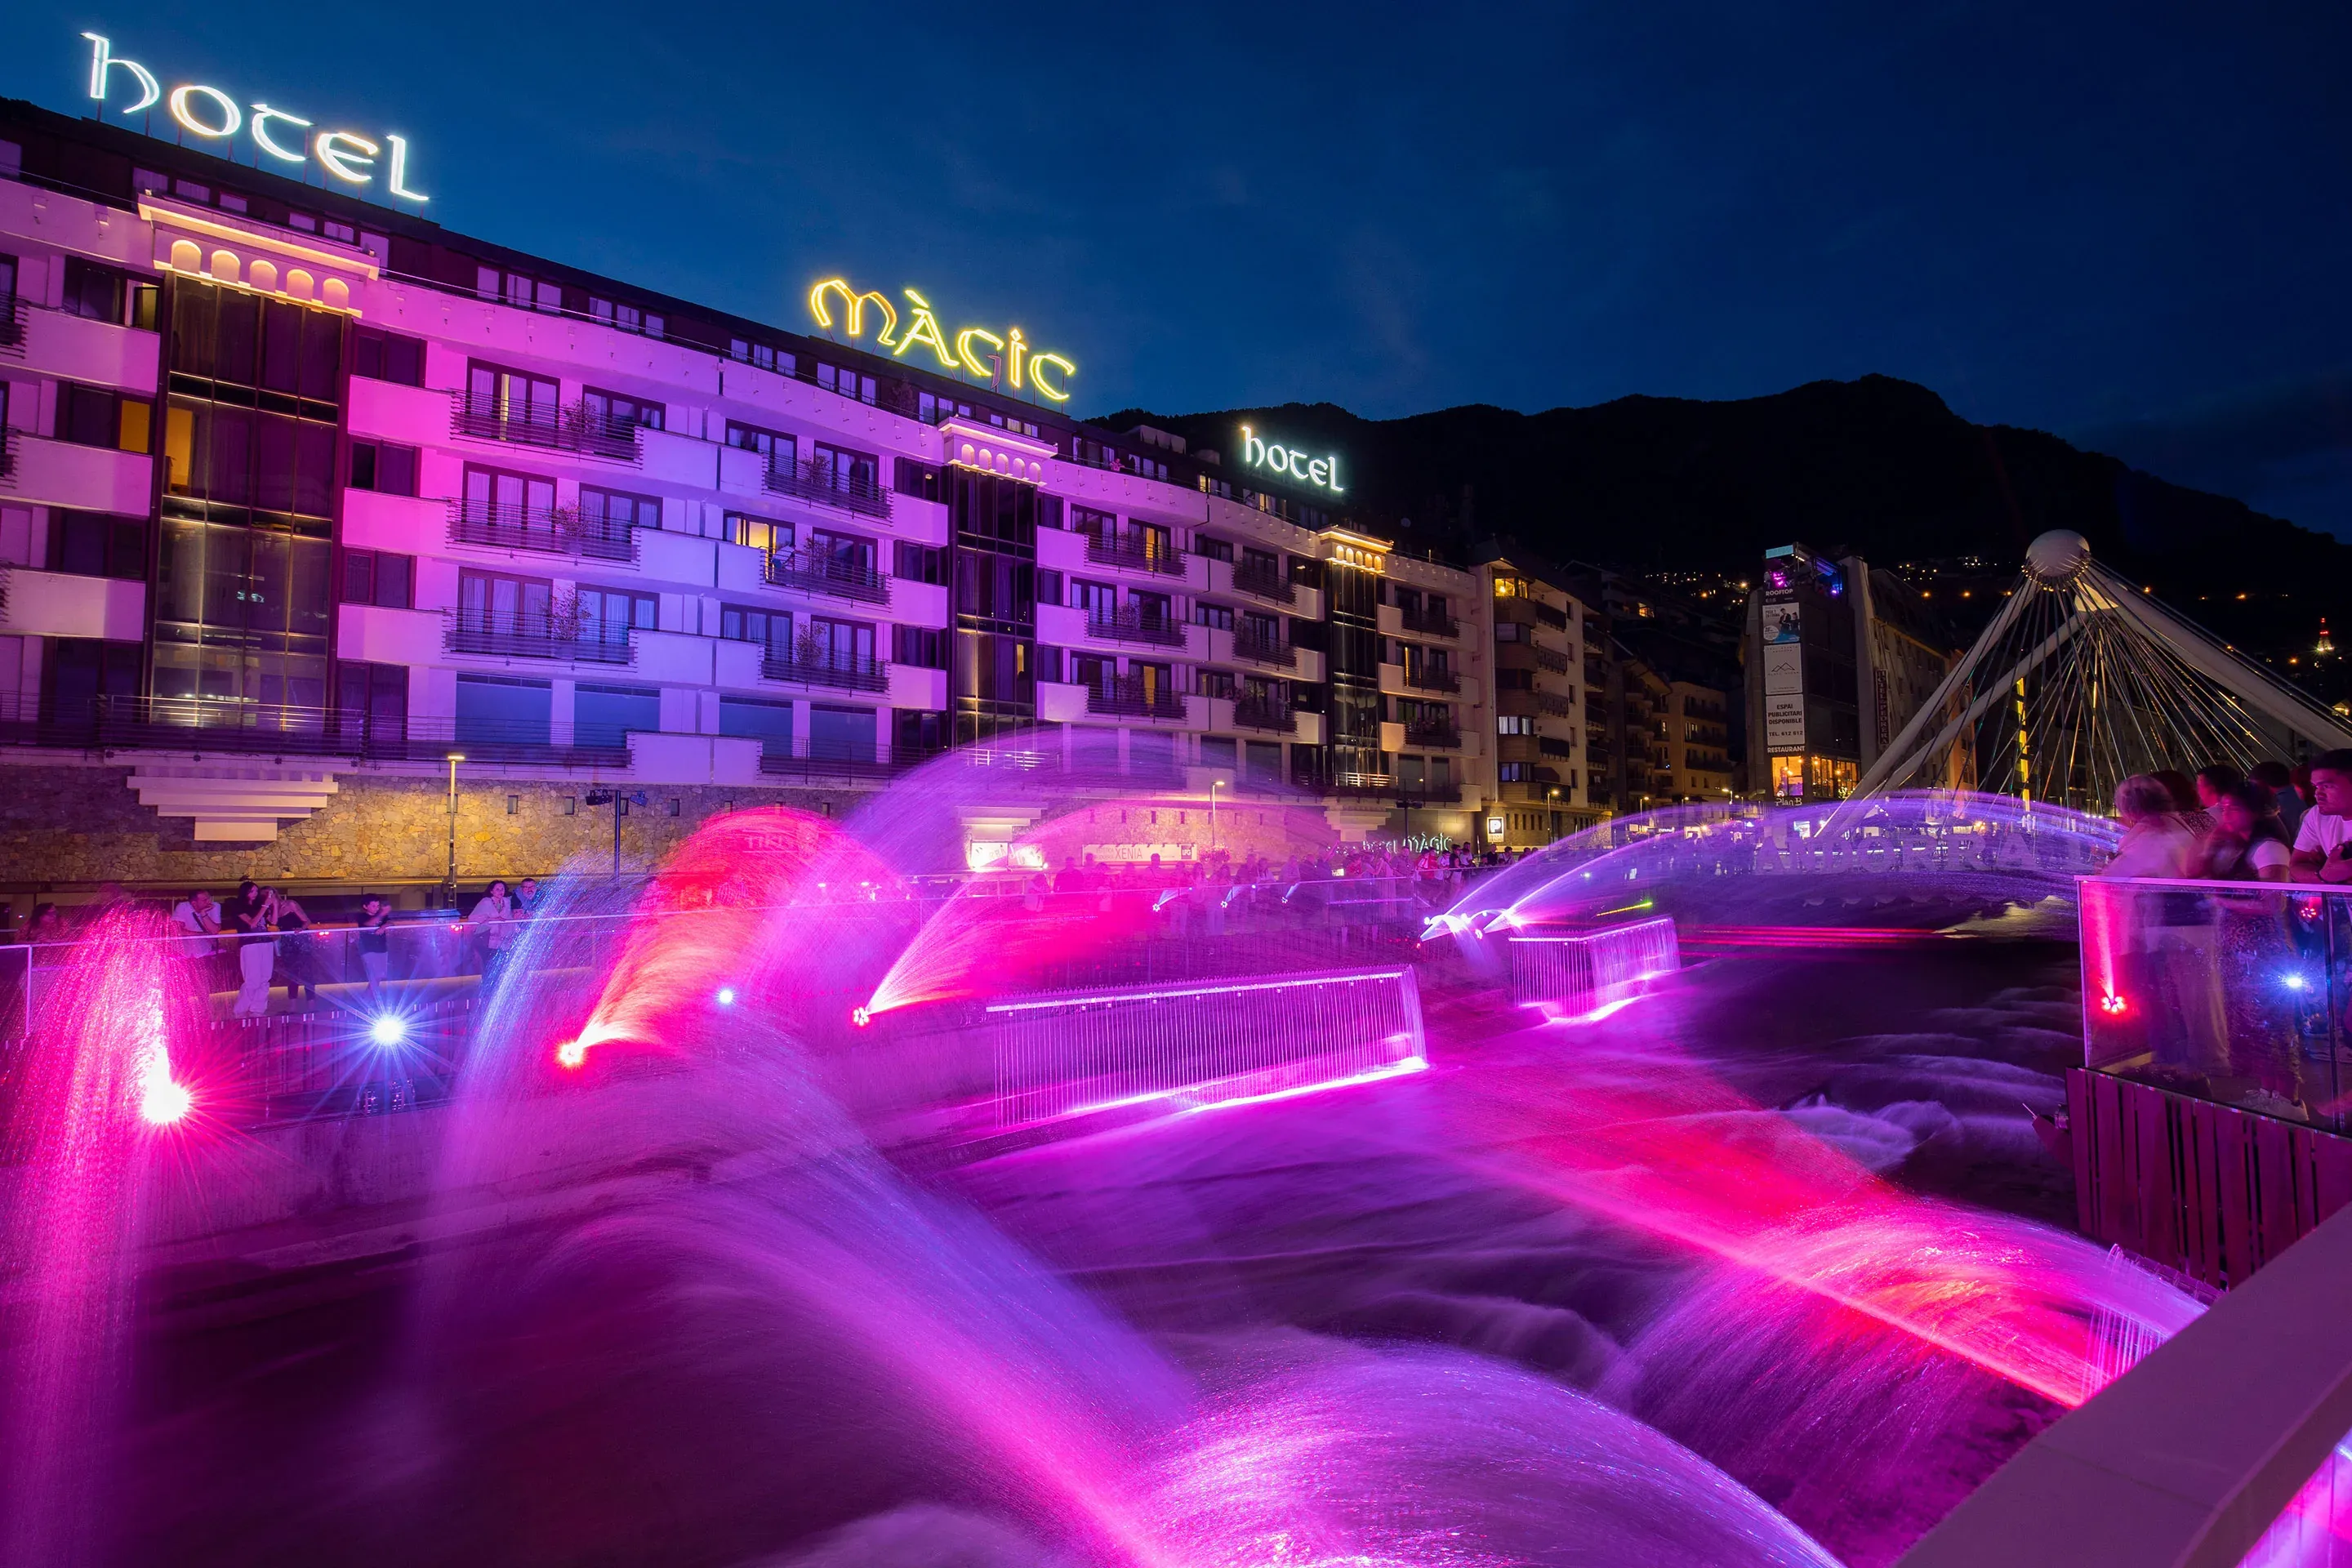
Hotel Màgic Andorra
Màgic Andorra Hall
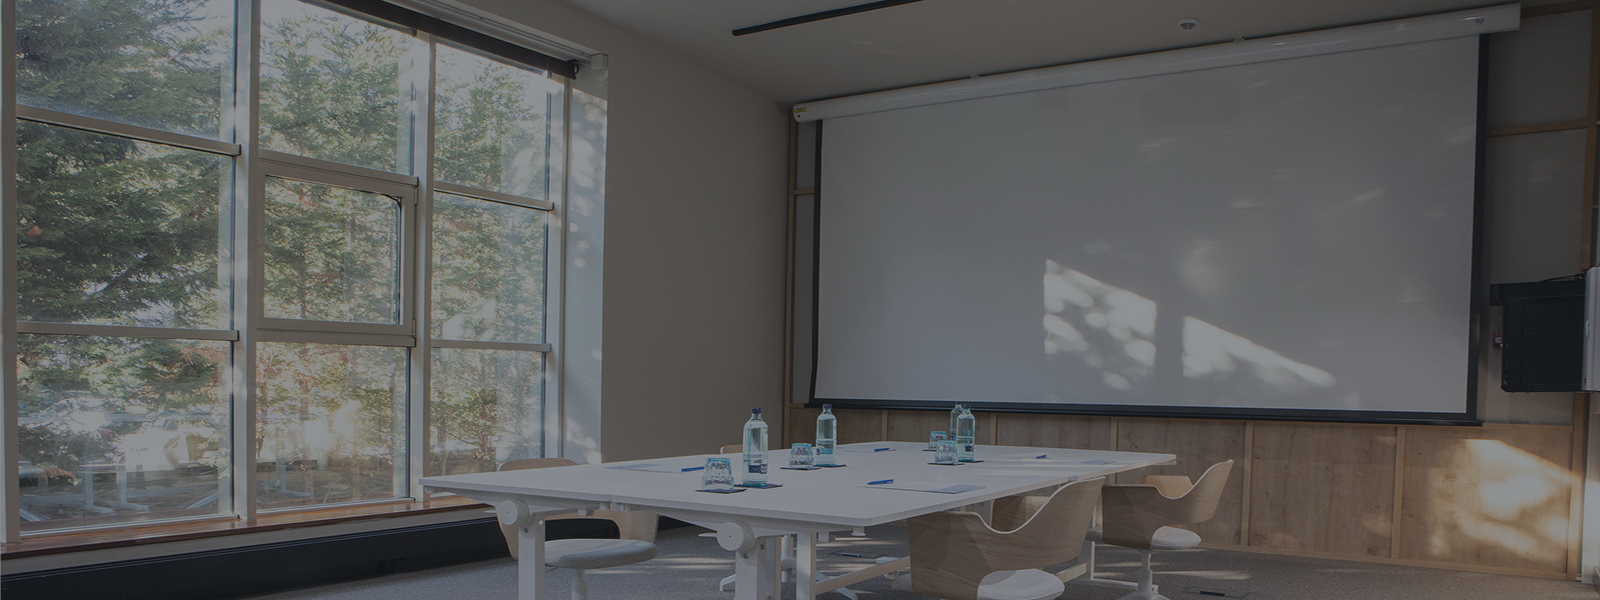
A functional and professional interior space, designed to adapt to different meeting formats and work gatherings.
Up to 65 people
approx. 100 m²
Hotel Comtes D'urgell
Nexta Room
It is a quiet and functional interior space, designed to adapt to different formats of meetings and professional gatherings.
Up to 70 people
approx. 86 m²
Hotel Piolets Soldeu Centre
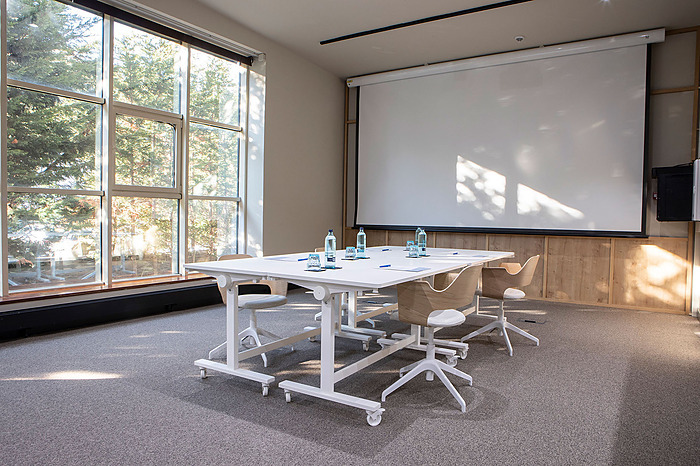
Piolets Room
Located in a mountain setting. A versatile space designed to host different formats of meetings and corporate gatherings.
Up to 100 people
approx. 90 m²
Hotel Piolets Soldeu Centre
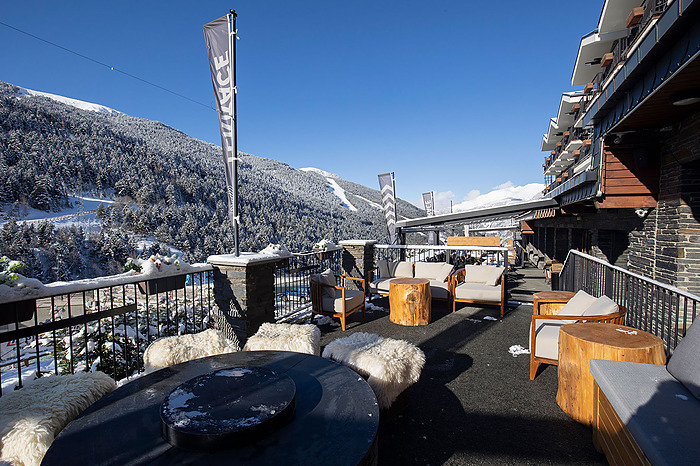

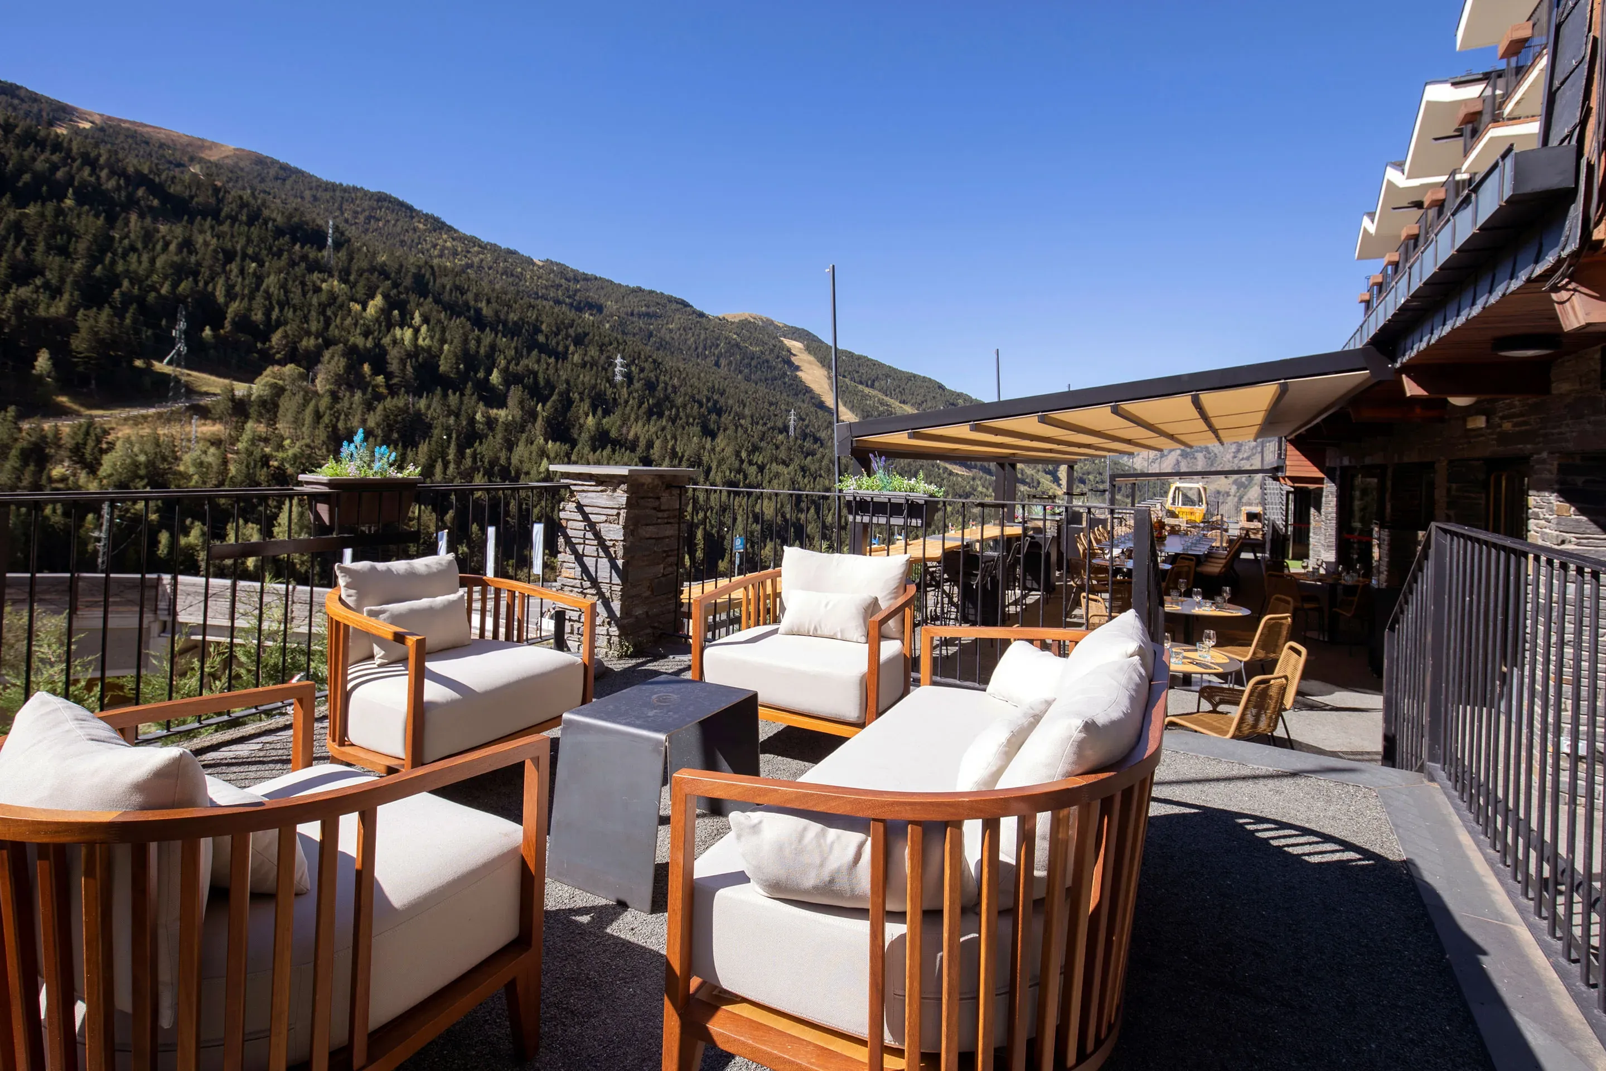
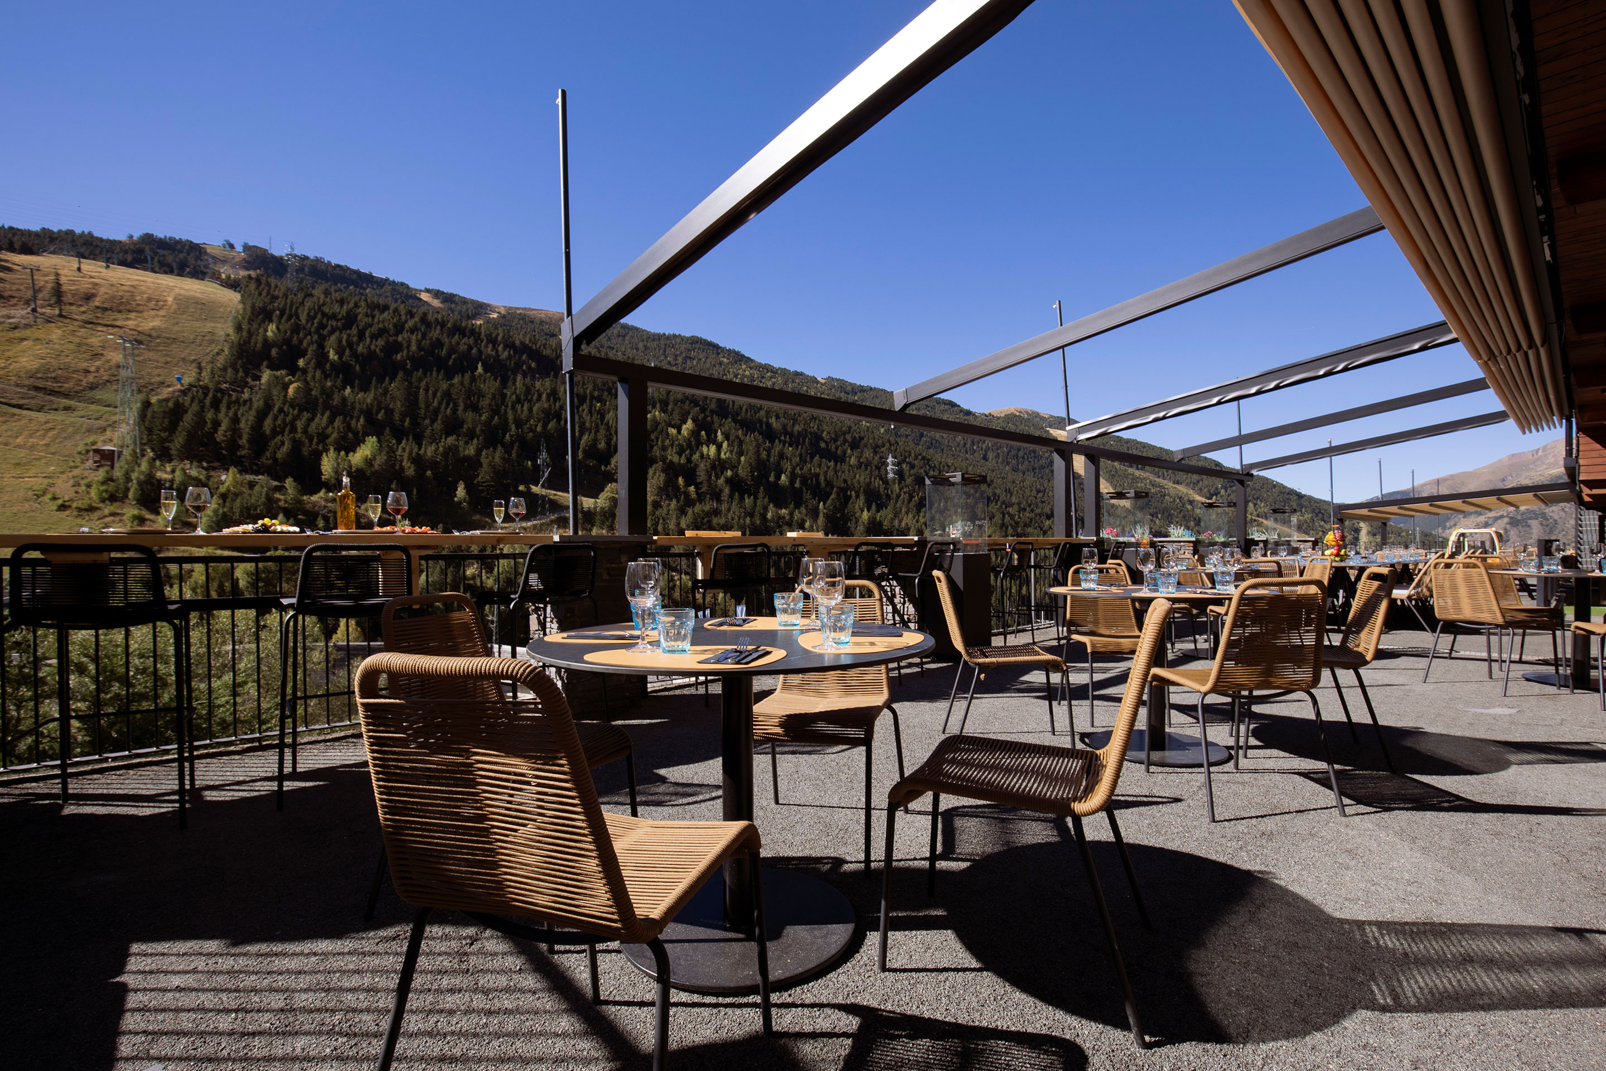
Piolets Terrace
It is an outdoor space with direct mountain views, ideal for enjoying outdoor events in a privileged setting.
Up to 80 people
approx. 221.63 m²
Hotel Piolets Soldeu Centre
Lounge Bar
It is a spacious and welcoming interior space, with a relaxed and informal atmosphere. With a capacity for 40 people in a lounge format and up to 60 in a cocktail format.
Up to 60 people
approx. 296.74 m²
Hotel Sant Gothard
Small Buffet
A practical, comfortable, and welcoming space designed for enjoying group dining experiences. The ideal place for lunches, dinners, and private celebrations.
Up to 50 people
Approx. 100 m²
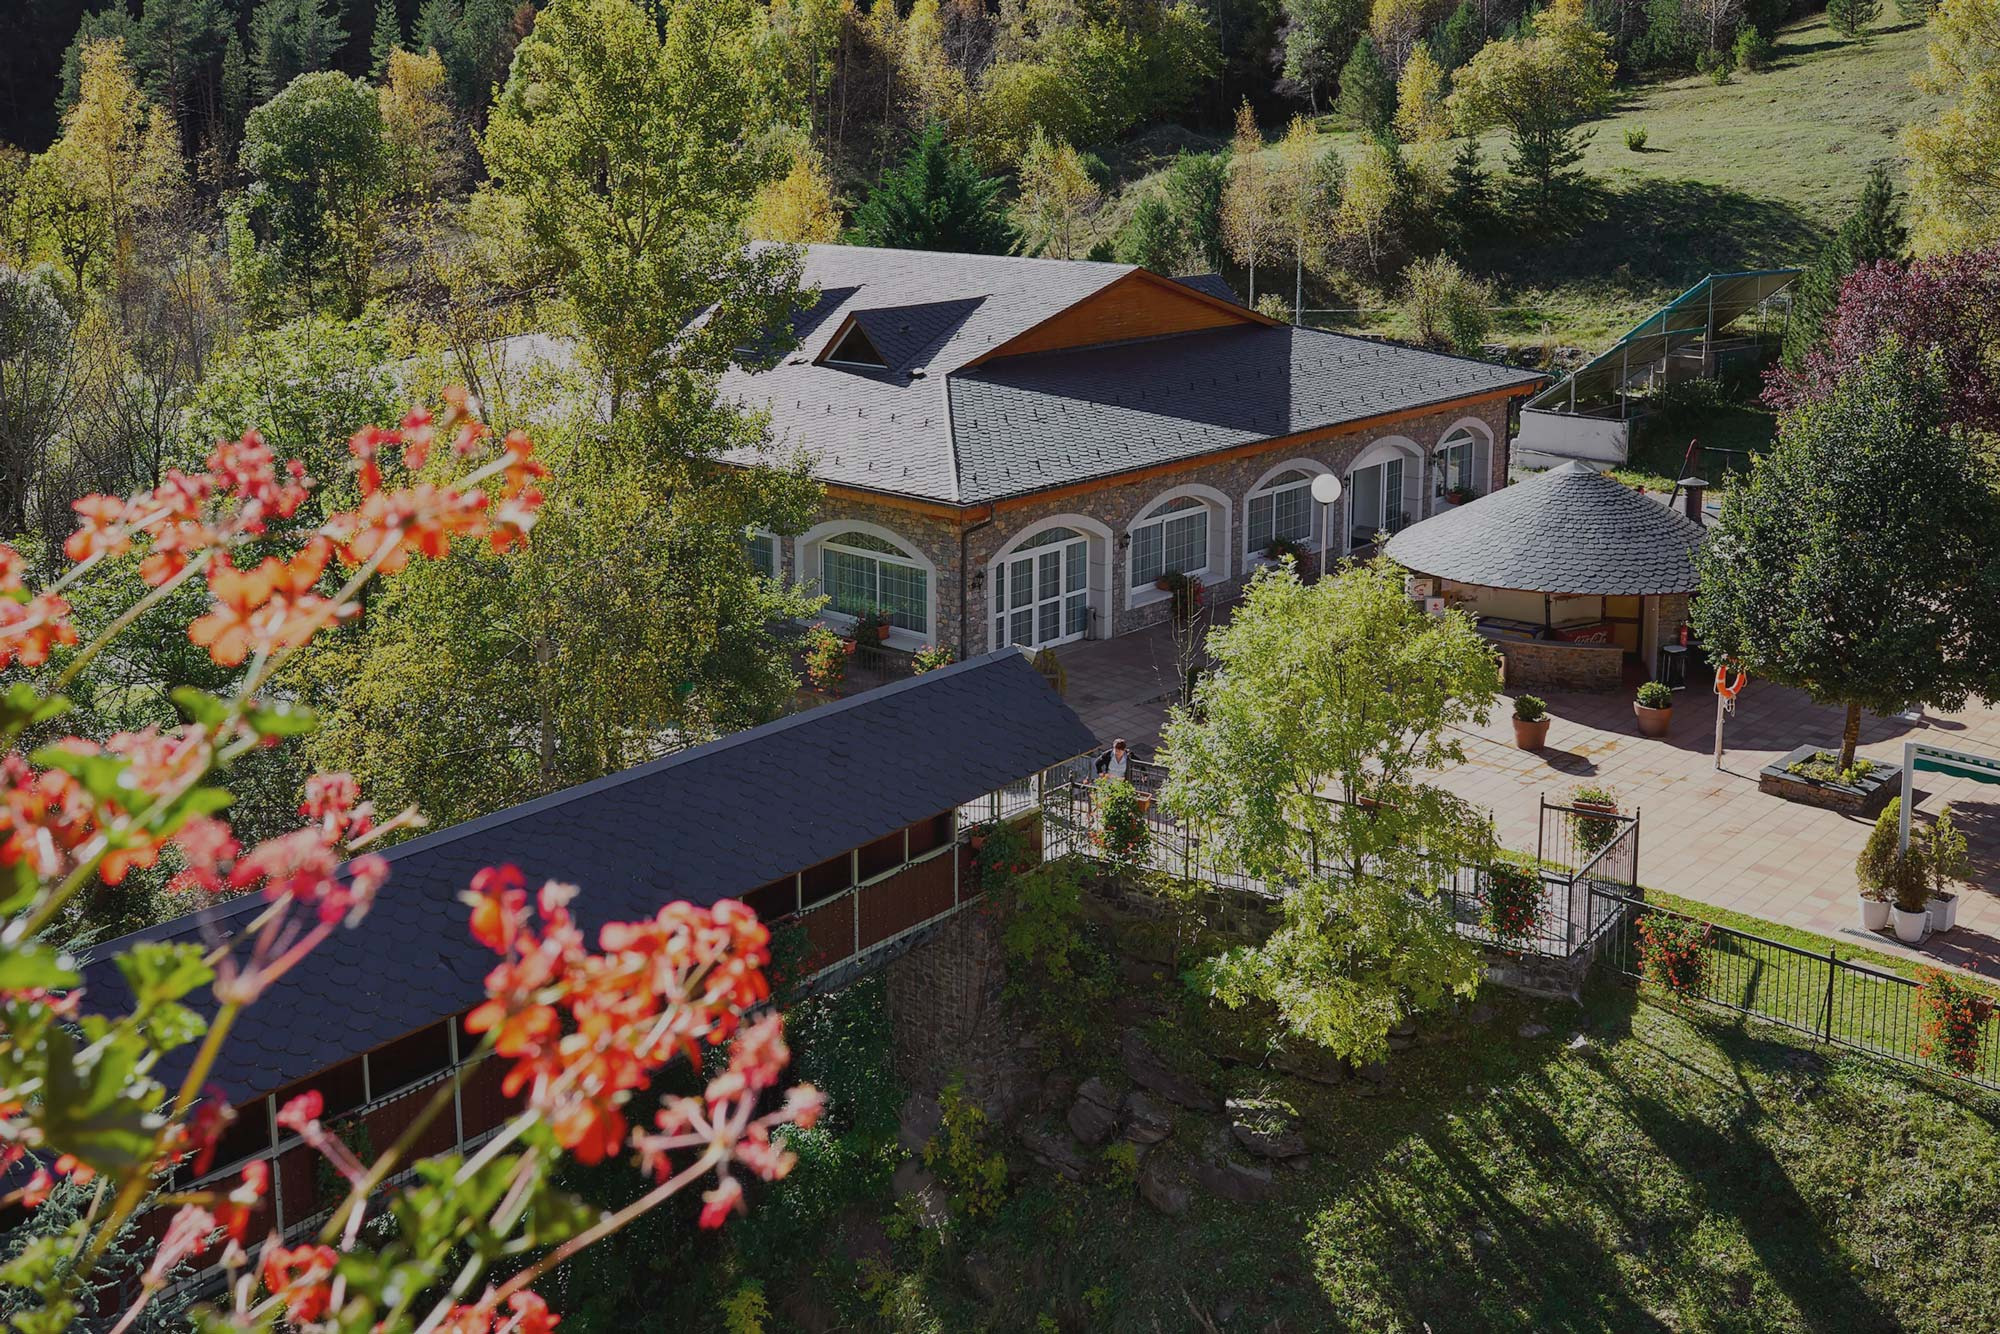
Hotel Sant Gothard
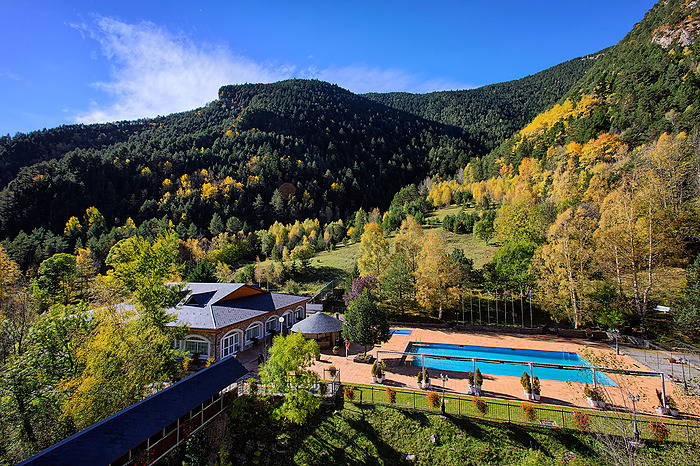
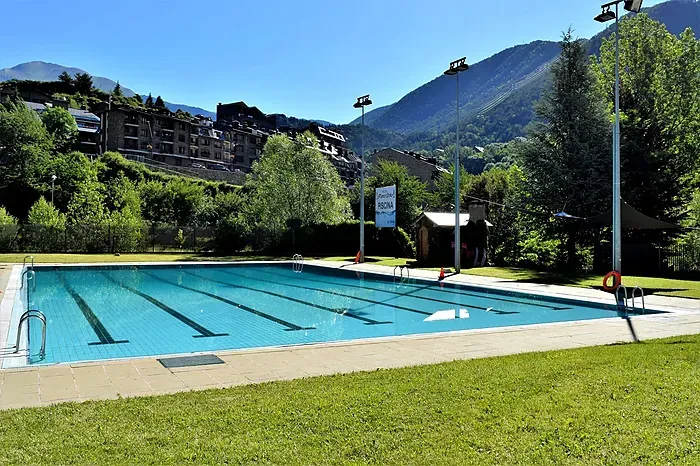
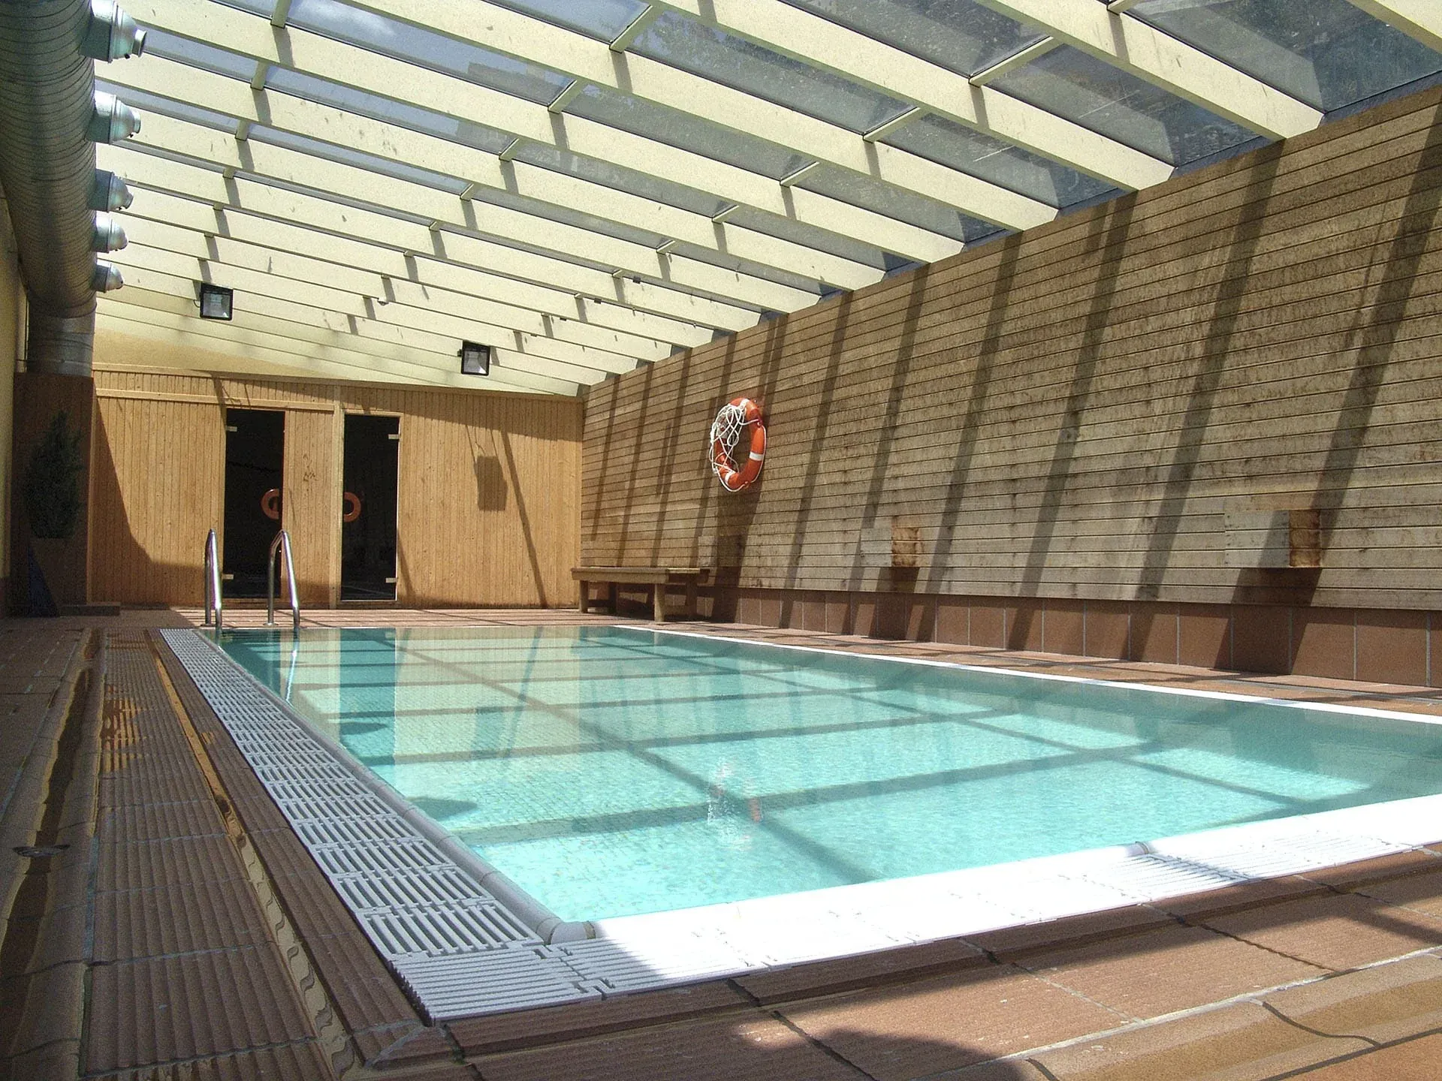
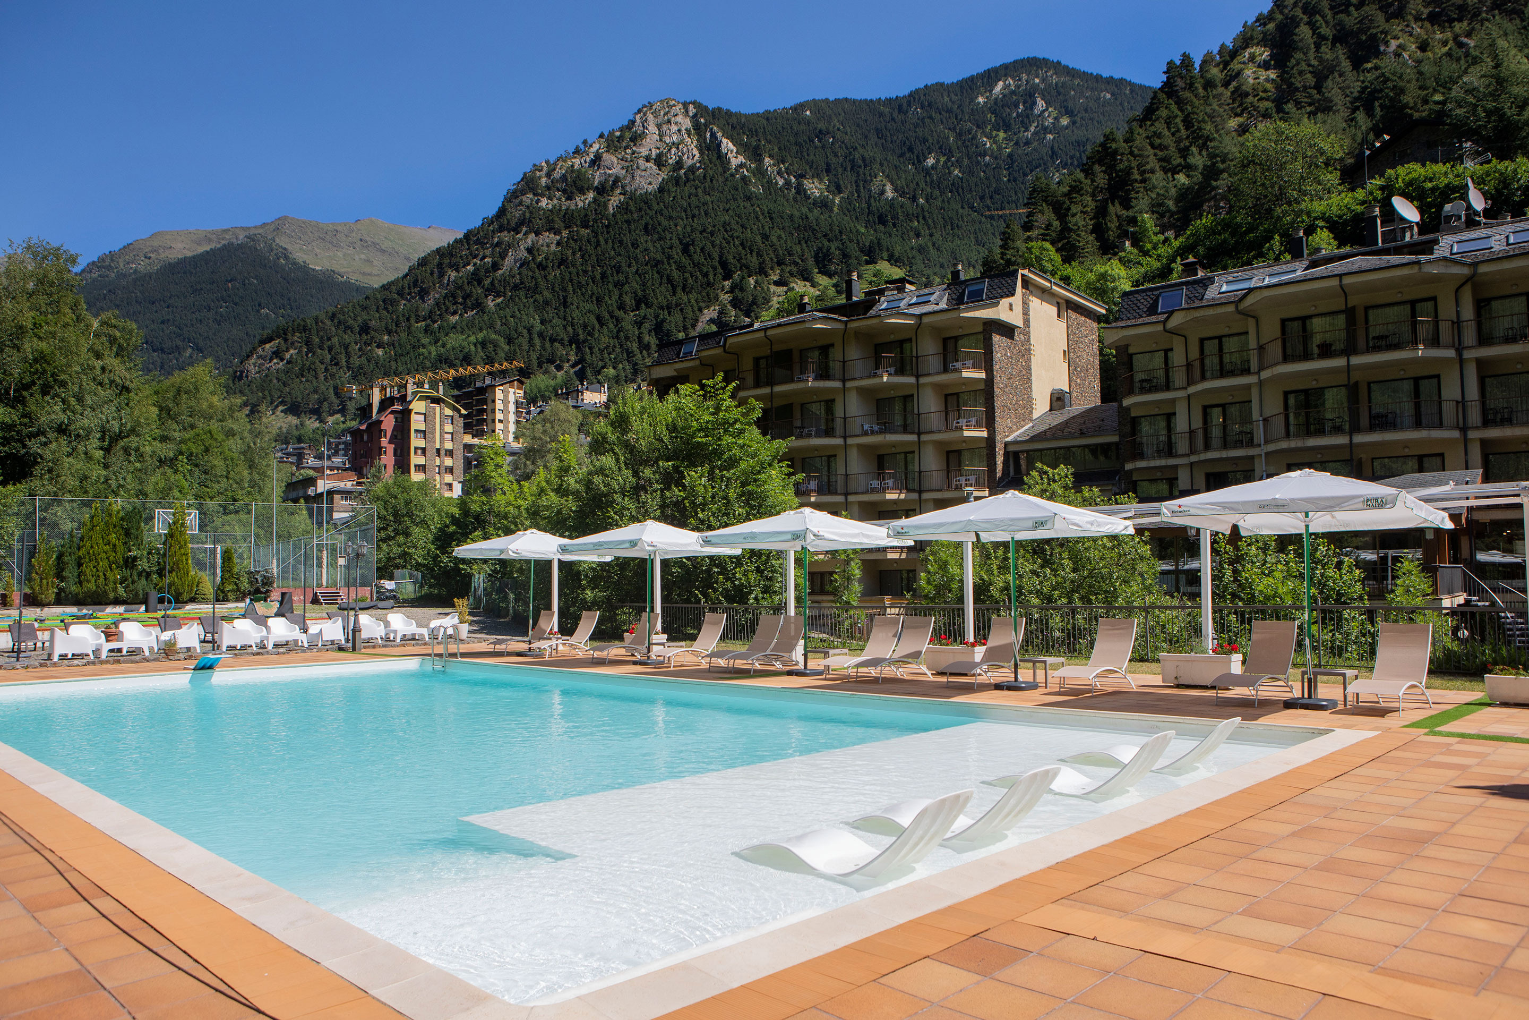
Sant Gothard Swimming Pool
The Sant Gothard Pool is an outdoor space surrounded by a natural setting in Arinsal.
Up to 40 people
approx. 176.84 m²
Hotel Nexta Escaldes
Ariadna Room
It is a functional and professional indoor space, designed to host different meeting formats and work gatherings.
Up to 40 people
approx. 65 m²
Hotel Nexta Escaldes
Selene Room
It is a spacious and functional interior space, designed to accommodate different meeting formats and professional gatherings.
Up to 60 people
approx. 90 m²
Hotel Nexta Escaldes
Sagitarius Room
It is a versatile and adaptable interior space, designed to host different formats of professional meetings and corporate events.
Up to 50 people
approx. 120 m²
Hotel Nexta Escaldes
Kronos Room
An indoor setting designed for intimate meetings and small events, with a layout that allows it to be adapted to every occasion.
Up to 50 people
approx. 80 m²
Hotel Nexta Escaldes
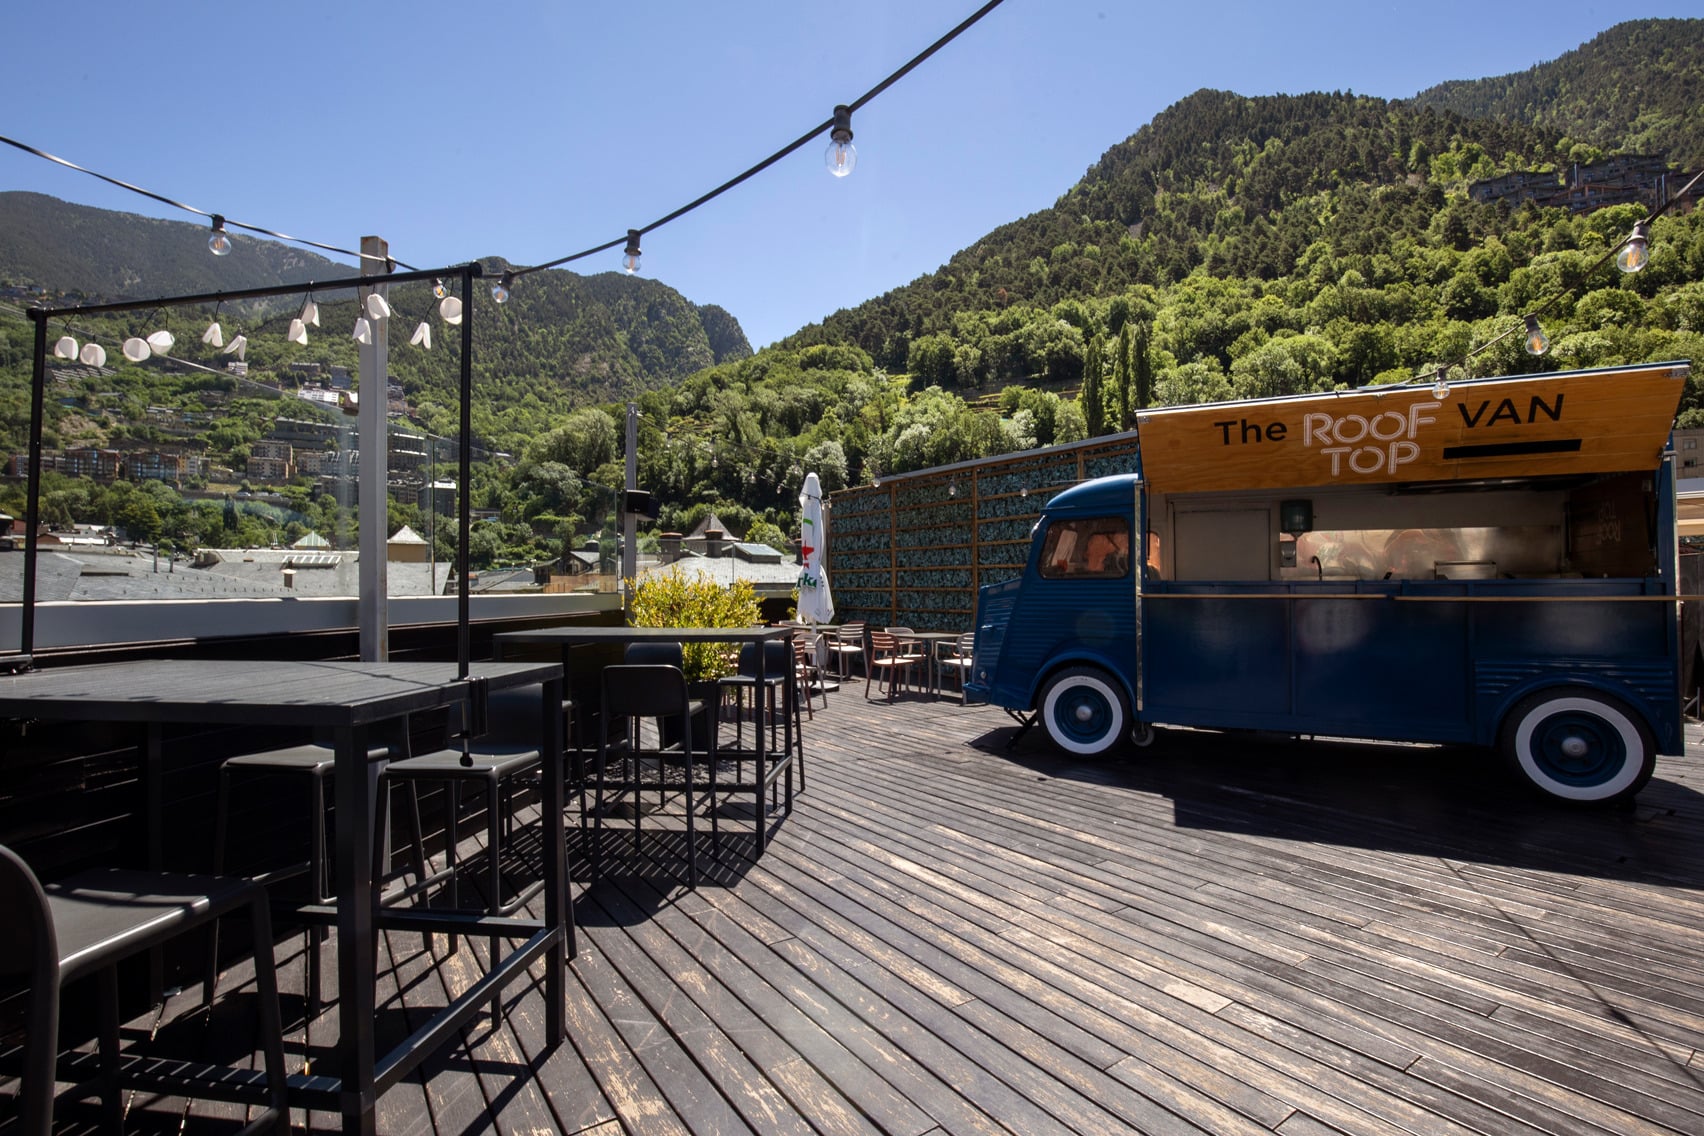
The Rooftop Van
It is an outdoor space located on a panoramic terrace on the top floor of the Hotel Nexta Escaldes.
Up to 200 people
approx. 246 m²
Other spaces
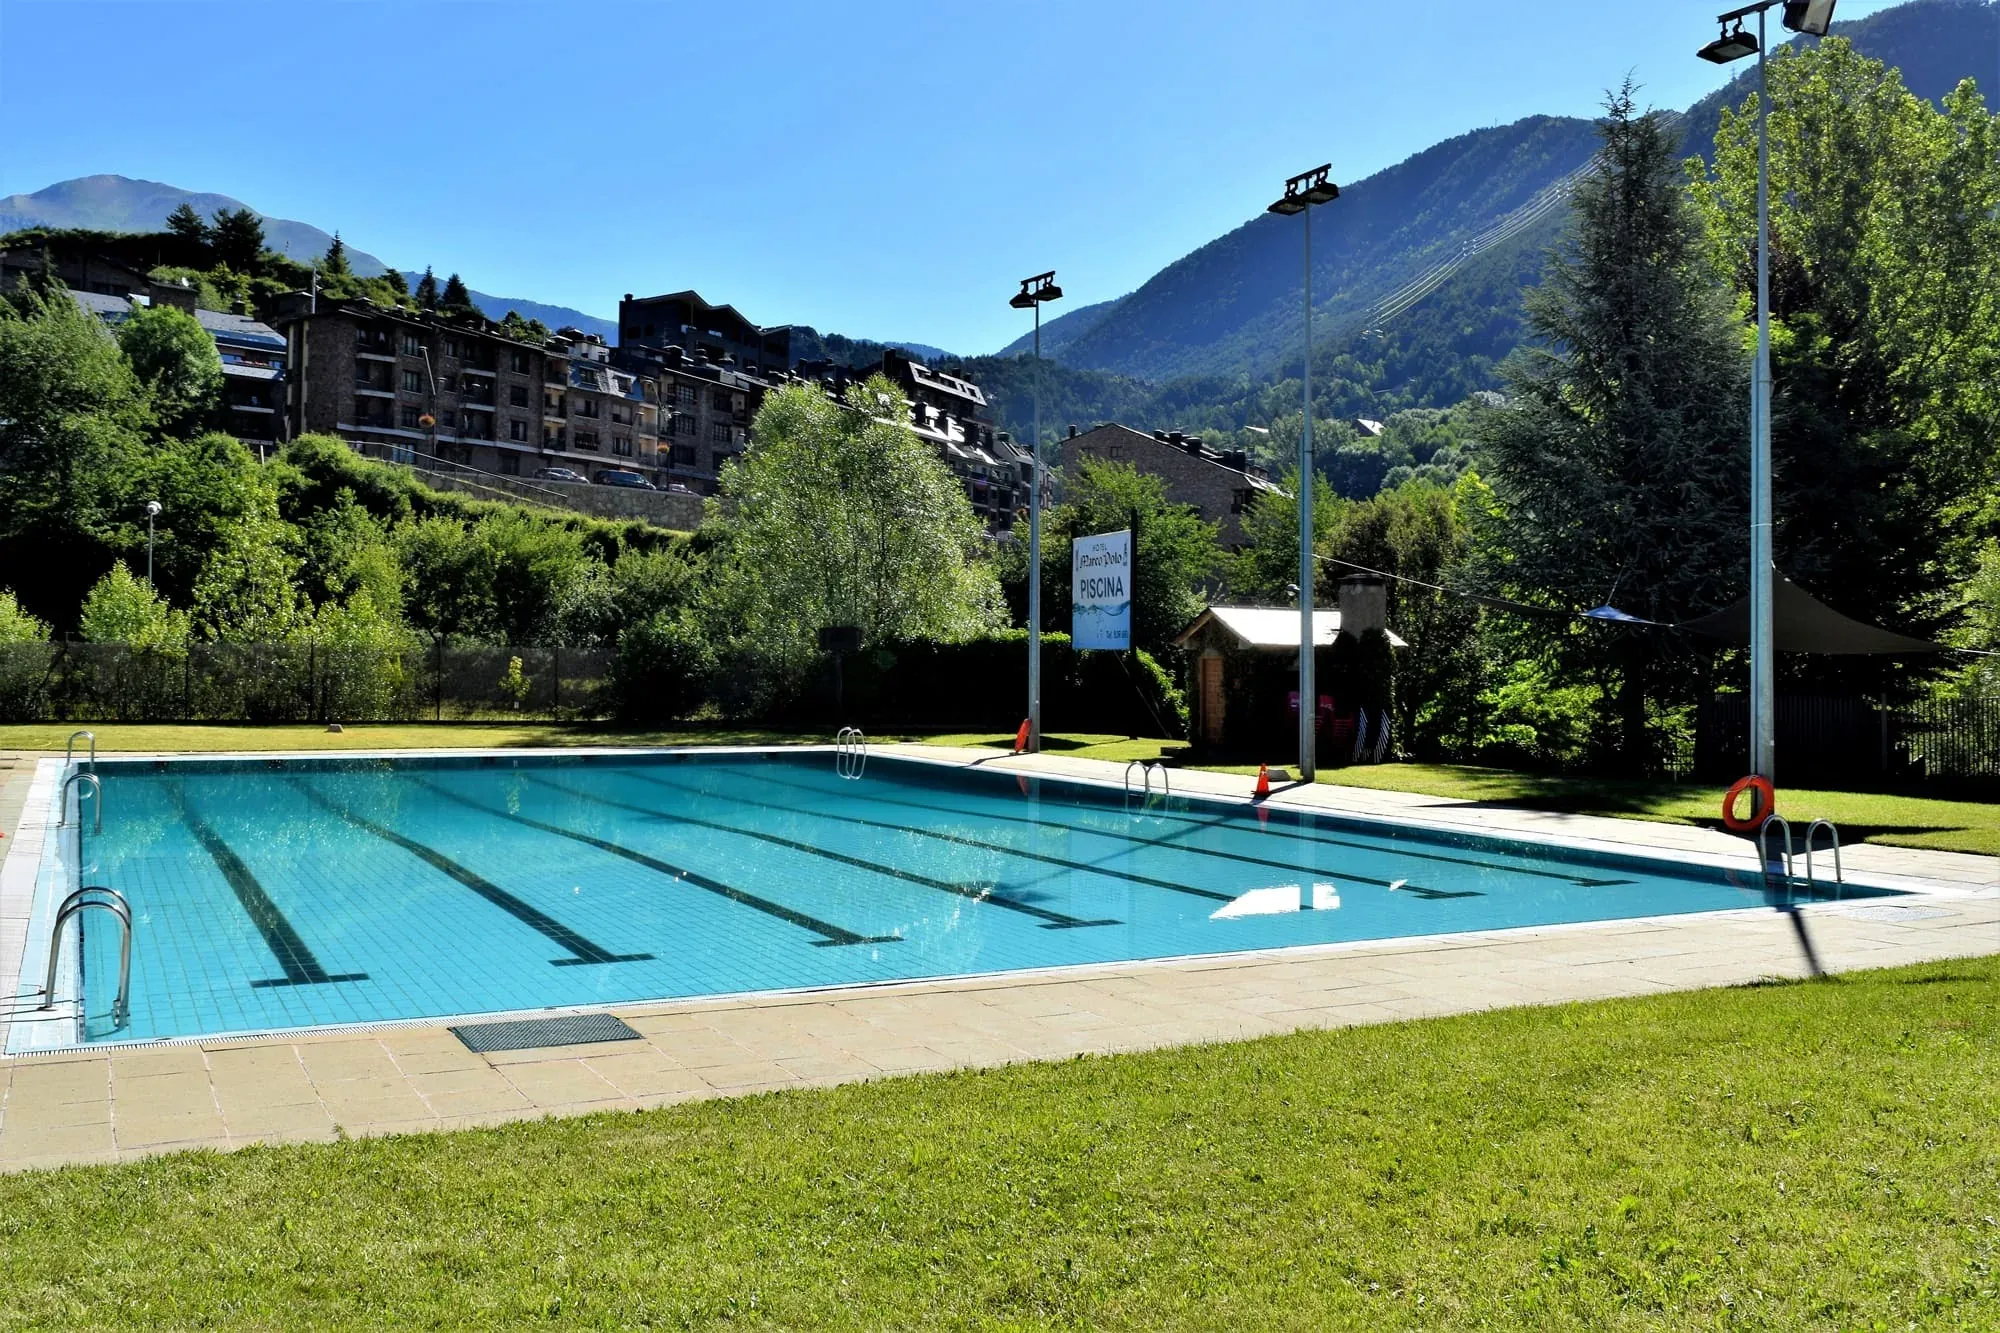
Marco Polo Pool
It is an outdoor space located in the outdoor pool area of the Hotel Marco Polo.
Up to 45 people
approx. 261.35 m²
Other spaces
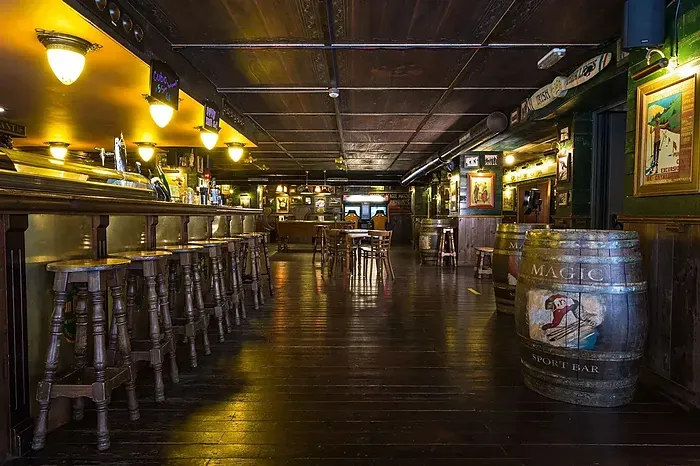
Magic Massana Irish Pub
It is an indoor space with an informal and dynamic atmosphere. A different and versatile option for celebrating social gatherings and corporate events in a more relaxed setting.
Up to 60 people
approx. 234.28 m²
Other spaces
La Coma Restaurant
It is a spacious and versatile gastronomic space, located in a privileged natural setting.
Up to 160 people
approx. 390 m²
Other spaces
3 Estanys Restaurant
It is a spacious gastronomic area, designed to host lunches, dinners, and large-format events.
Up to 180 people
approx. 400 m²
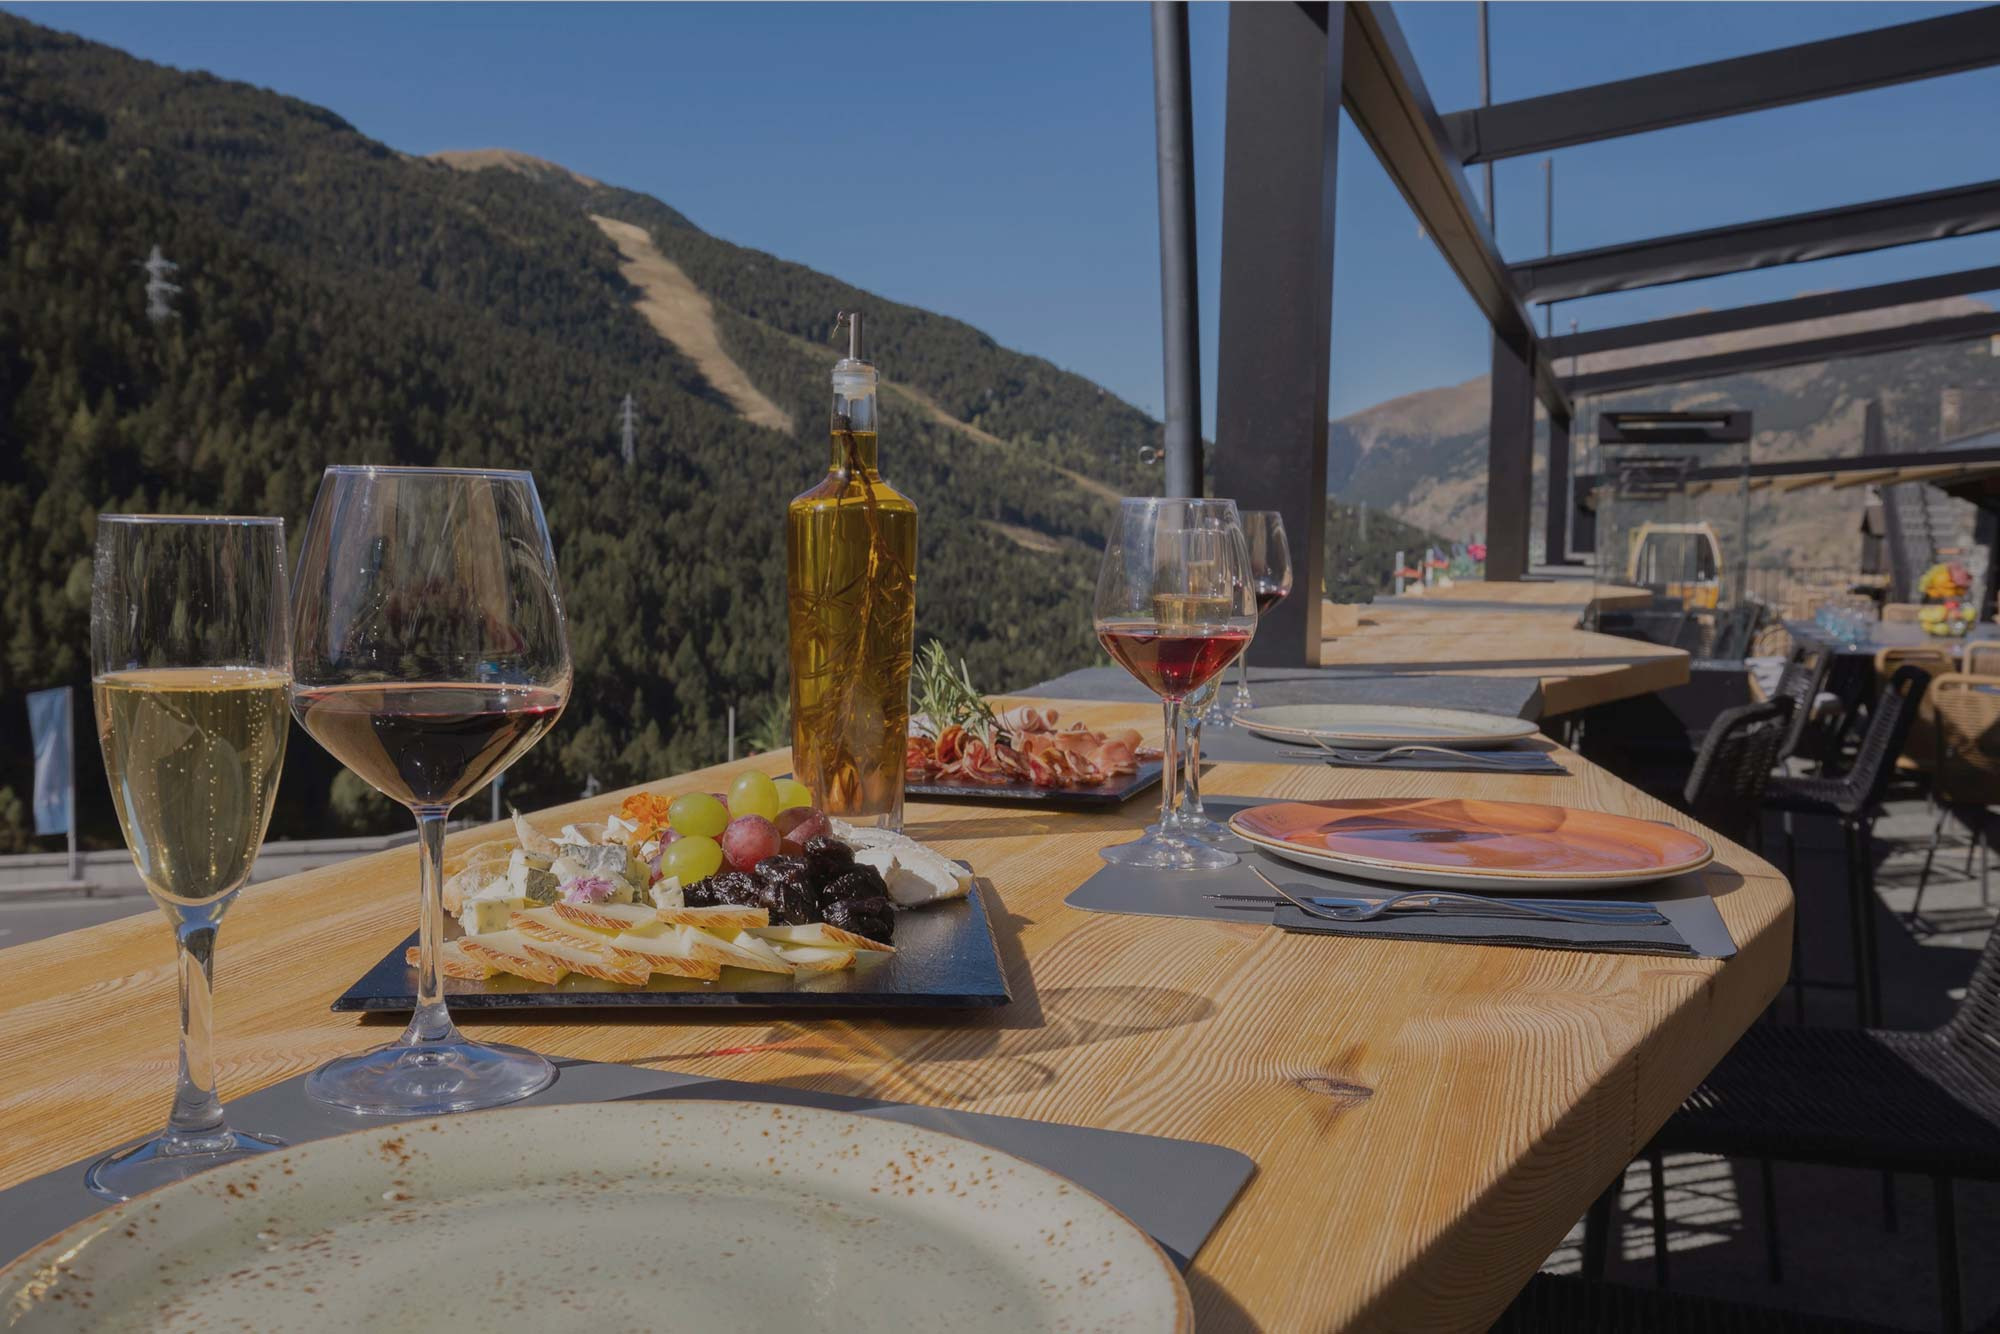
DETAILS THAT ADD FLAVOR AND COMFORT Catering for your event
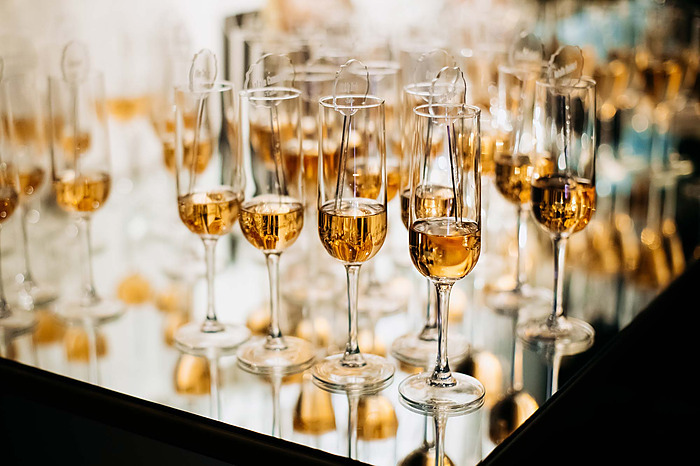
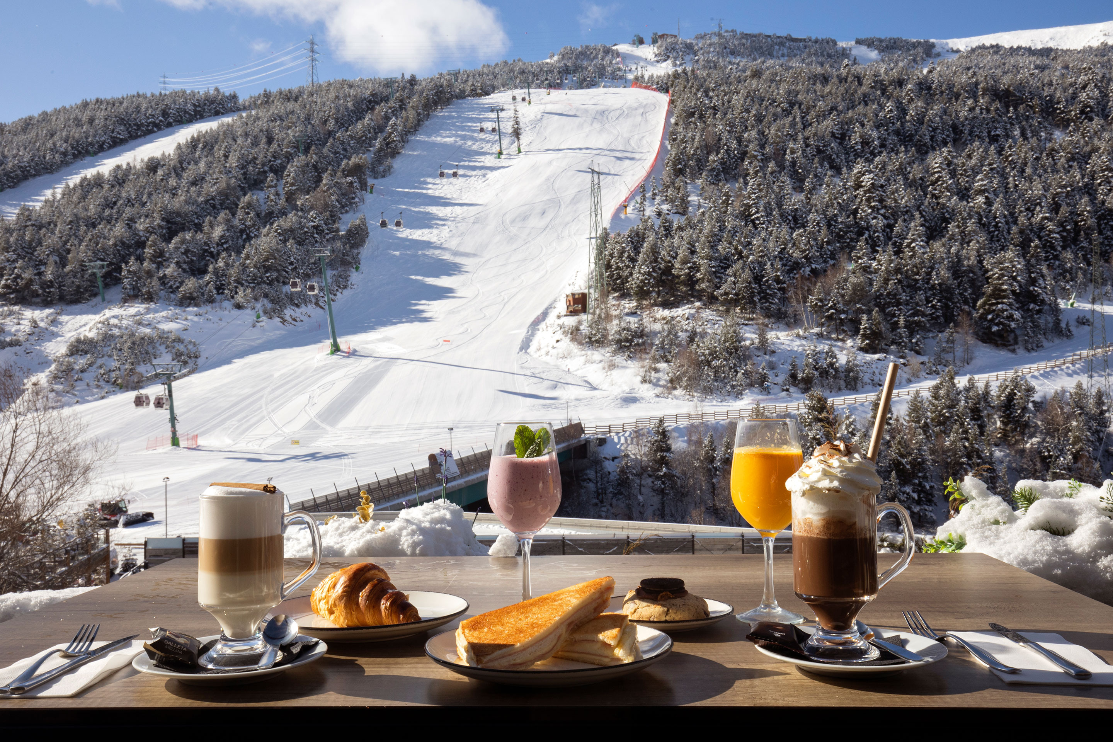
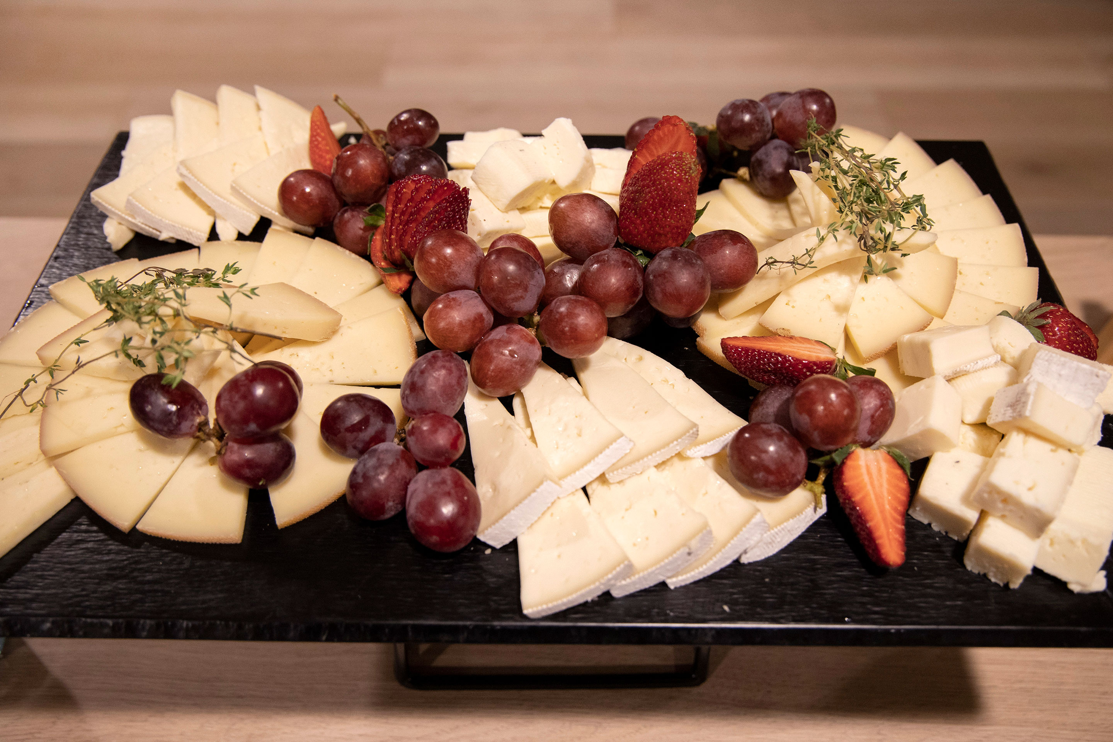
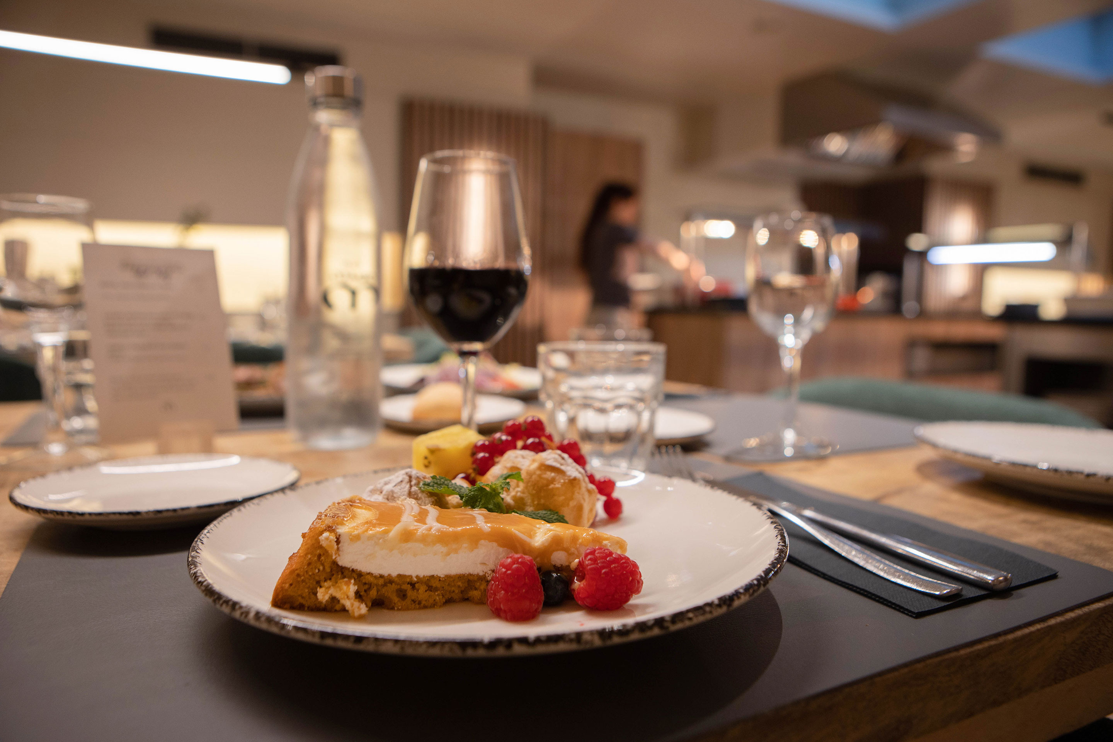
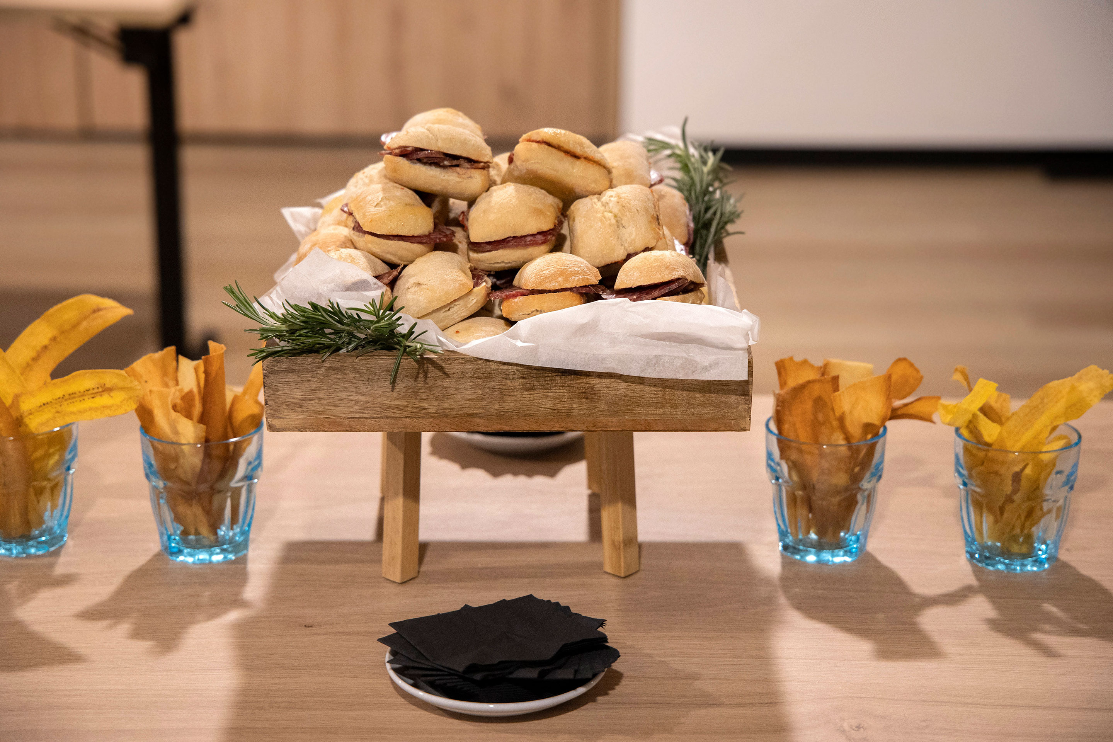
Coffee breaks, aperitifs, and brunches designed so your event flows, without complications. Simple flavors, agile service, and the peace of mind that everything is taken care of.
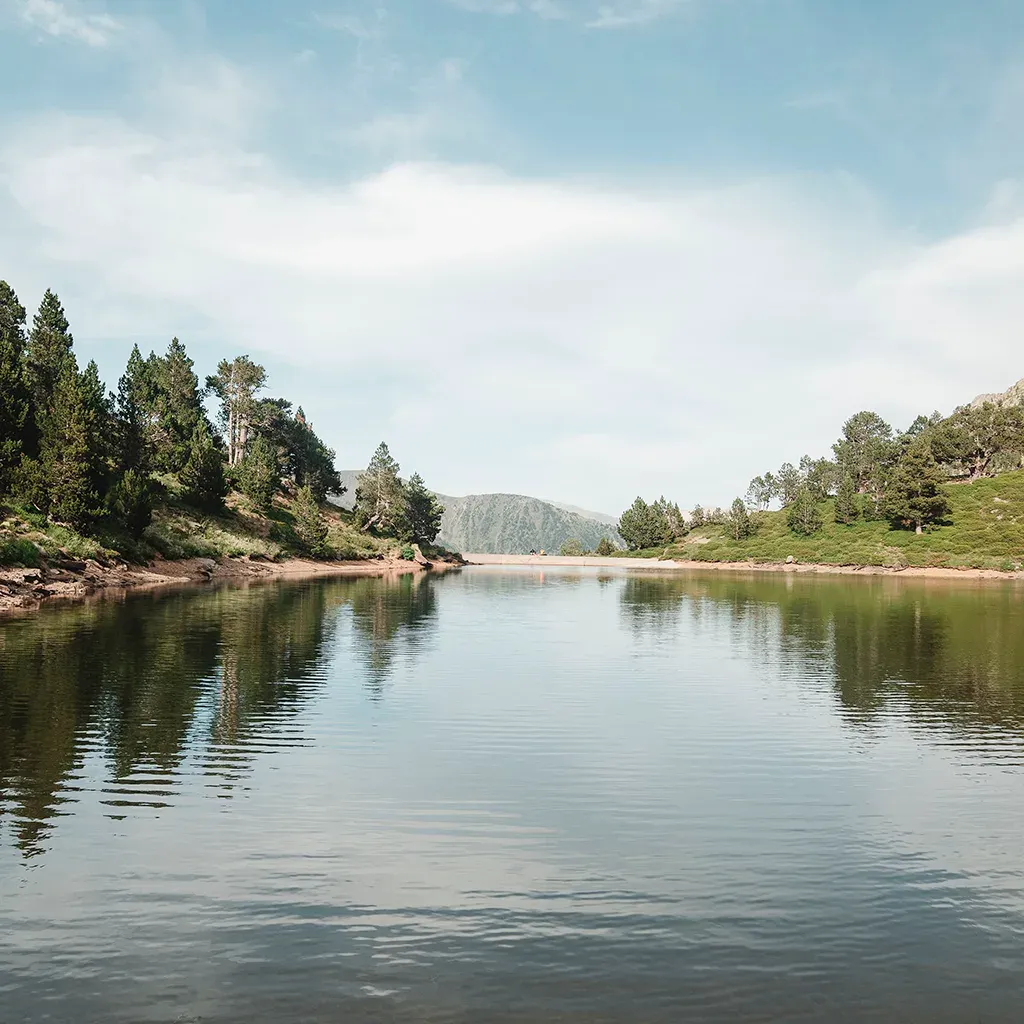
PLACES THAT LEAVE A MARK Explore our locations
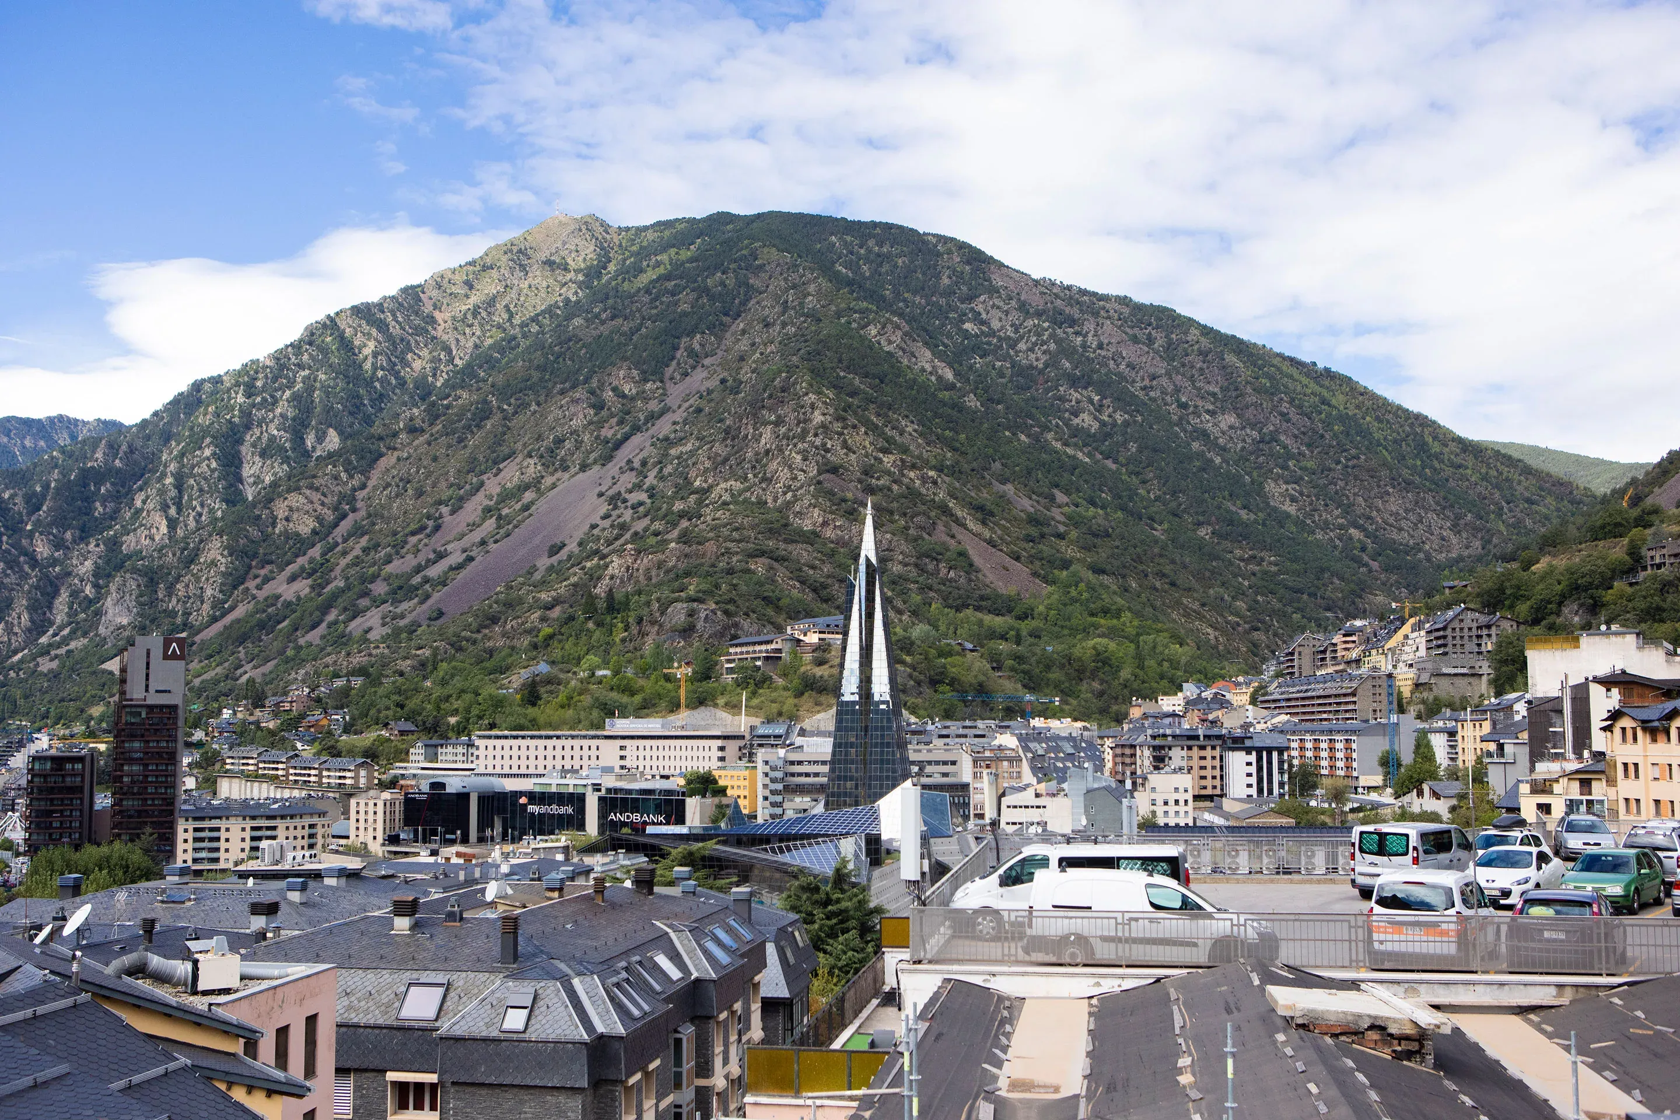
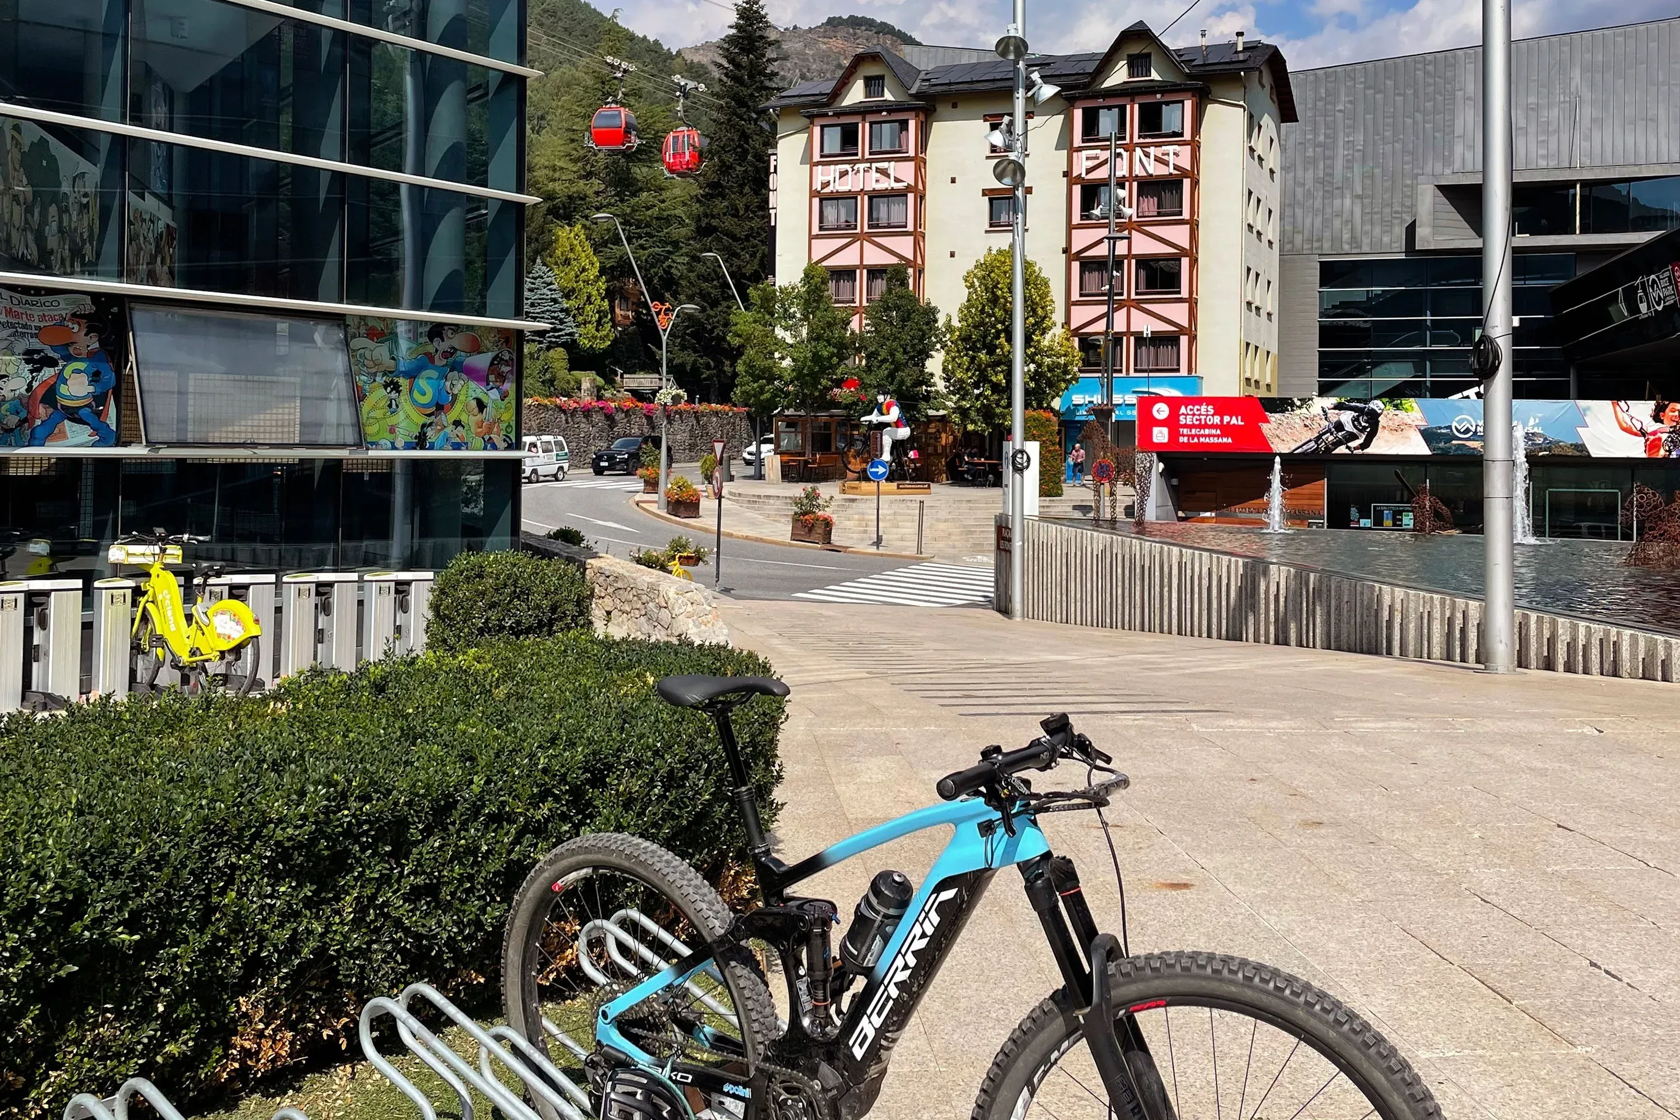
Discover your event from the place where everything makes sense. Locations designed to inspire, connect, and transform every moment into a unique experience.